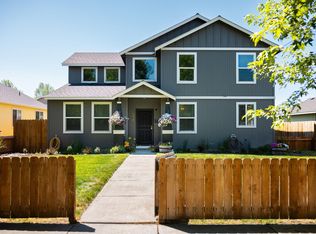
Welcome to NE Redmond.
This 4-bedroom, 3-bathroom home gives you 2,410 SF of flexible, functional space without the fluff. The main level is open and light-filled, designed for everyday living that actually flows. Upstairs you've got a generous bonus room that works as a home office, media room, playroom, or whatever your life calls for right now. Out front, a covered porch for your morning coffee. Out back, a fenced yard that's ready for people, pets, or both. 2-car garage, quiet neighborhood, and genuinely move-in ready.
A military relocation means this well-loved home is available -- and that's your opportunity. NE Redmond puts you close to everything without feeling like you're on top of it all.
Active
Price cut: $5K (5/8)
$515,000
1331 NE 4th St, Redmond, OR 97756
4beds
3baths
2,410sqft
Single Family Residence
Built in 2005
6,098 Square Feet Lot
$511,400 Zestimate®
$214/sqft
$-- HOA
What's special
Covered porchGenerous bonus room
- 114 days |
- 375 |
- 32 |
Zillow last checked:
Listing updated:
Listed by:
Rival Realty Group 541-527-2440
Source: Oregon Datashare,MLS#: 220217179
Loading...
Facts & features
Interior
Bedrooms & bathrooms
- Bedrooms: 4
- Bathrooms: 3
Heating
- Fireplace(s), Forced Air, Natural Gas
Cooling
- Central Air
Appliances
- Included: Cooktop, Dishwasher, Oven, Range, Refrigerator, Water Heater
Features
- Flooring: Carpet, Vinyl
- Basement: None
- Has fireplace: Yes
- Fireplace features: Gas
- Common walls with other units/homes: No Common Walls
Interior area
- Total structure area: 2,410
- Total interior livable area: 2,410 sqft
Video & virtual tour
Property
Parking
- Total spaces: 2
- Parking features: Alley Access, Driveway, On Street
- Garage spaces: 2
- Has uncovered spaces: Yes
Features
- Levels: Two
- Stories: 2
Lot
- Size: 6,098 Square Feet
Details
- Parcel number: 244291
- Zoning description: R5
- Special conditions: Standard
Construction
Type & style
- Home type: SingleFamily
- Architectural style: Northwest
- Property subtype: Single Family Residence
Materials
- Frame
- Foundation: Stemwall
- Roof: Composition
Condition
- New construction: No
- Year built: 2005
Utilities & green energy
- Sewer: Public Sewer
- Water: Public
Community & HOA
Community
- Security: Carbon Monoxide Detector(s), Smoke Detector(s)
- Subdivision: Hayden Ranch Estates
HOA
- Has HOA: No
Location
- Region: Redmond
Financial & listing details
- Price per square foot: $214/sqft
- Tax assessed value: $526,210
- Annual tax amount: $3,948
- Date on market: 3/16/2026
- Cumulative days on market: 114 days
- Listing terms: Cash,Conventional,FHA,VA Loan
- Exclusions: Washer, Dryer
Estimated market value
$511,400
$486,000 - $537,000
$2,798/mo
Price history
| Date | Event | Price |
|---|---|---|
| 5/8/2026 | Price change | $515,000-1%$214/sqft |
Source: | ||
| 3/16/2026 | Listed for sale | $520,000+4.2%$216/sqft |
Source: | ||
| 10/20/2025 | Sold | $499,000+2%$207/sqft |
Source: | ||
| 9/23/2025 | Pending sale | $489,000$203/sqft |
Source: | ||
| 9/12/2025 | Price change | $489,000-2.2%$203/sqft |
Source: | ||
| 8/27/2025 | Listed for sale | $500,000+37%$207/sqft |
Source: | ||
| 1/27/2025 | Sold | $365,000+217.4%$151/sqft |
Source: Public Record Report a problem | ||
| 2/25/2010 | Sold | $115,000-20.7%$48/sqft |
Source: Public Record Report a problem | ||
| 11/25/2009 | Price change | $145,000-9.3%$60/sqft |
Source: Coldwell Banker Morris Real Estate #2910034 Report a problem | ||
| 10/24/2009 | Listed for sale | $159,900-8.6%$66/sqft |
Source: Coldwell Banker Morris Real Estate #2910034 Report a problem | ||
| 10/16/2009 | Sold | $175,000-17.3%$73/sqft |
Source: Public Record Report a problem | ||
| 8/16/2005 | Sold | $211,500$88/sqft |
Source: Public Record Report a problem | ||
Public tax history
| Year | Property taxes | Tax assessment |
|---|---|---|
| 2025 | $3,948 +9.8% | $193,630 +8.5% |
| 2024 | $3,597 +4.6% | $178,510 +6.1% |
| 2023 | $3,440 +6.7% | $168,280 |
| 2022 | $3,224 +6.6% | $168,280 +6.1% |
| 2021 | $3,024 | $158,630 |
| 2020 | -- | $158,630 +6.1% |
| 2019 | $2,761 | $149,530 |
| 2018 | $2,761 +2.6% | $149,530 +3% |
| 2017 | $2,692 +3.9% | $145,180 +3% |
| 2016 | $2,592 | $140,960 +3% |
| 2015 | $2,592 +5.9% | $136,860 +3% |
| 2014 | $2,447 | $132,880 +13.5% |
| 2013 | -- | $117,070 -2.3% |
| 2012 | -- | $119,790 -7.1% |
| 2011 | -- | $129,010 +3% |
| 2010 | -- | $125,260 +3% |
| 2009 | -- | $121,620 +3% |
| 2008 | -- | $118,080 +3% |
| 2007 | -- | $114,650 +3% |
| 2006 | -- | $111,320 +325.2% |
| 2005 | -- | $26,180 |
Find assessor info on the county website
Monthly payment
Est. payment$--/mo
Payment breakdown
Explore the cost of this home by adjusting the details. Changes won't be saved.All calculations are estimates and provided by Zillow, Inc. for informational purposes only. Actual amounts may vary.
HOA fees may include property taxes on listings classified as Co-Ops. Contact the listing agent and/or owner for fee details.
Mortgage interest rates are dependent on a number of factors, including credit score, down payment, and repayment length. Interest rate data provided by Zillow Group Marketplace, Inc. as of 1/1/1970 from various mortgage lenders with which we have lead or other similar arrangements; the Estimated Payment is an average of those rates.
See how much you could borrow to make a competitive offer.
Climate risks
Neighborhood: 97756
Nearby schools
GreatSchools rating
- 6/10Tom McCall Elementary SchoolGrades: K-5Distance: 1.3 mi
- 4/10Elton Gregory Middle SchoolGrades: 6-8Distance: 1.3 mi
- 4/10Redmond High SchoolGrades: 9-12Distance: 1.8 mi
Schools provided by the listing agent
- Elementary: Tom McCall Elem
- Middle: Elton Gregory Middle
- High: Redmond High
Source: Oregon Datashare. This data may not be complete. We recommend contacting the local school district to confirm school assignments for this home.
A local agent can set up tours, give advice and negotiate with sellers.
A local lender can help you make sure your offer is ready when you are.
- Oregon
- Deschutes County
- Redmond
- 97756
- 1331 NE 4th St