Skip main navigation
Sold
  • $565,375

    1331 NE 85th Ct, Hillsboro, OR 97006

    4beds
    1,757sqft
    Residential, Single Family Residence
    Built in 1997
    6,534 Square Feet Lot
    $565,200 Zestimate®
    $322/sqft
    $2,798 Estimated rent

    Home value

    $565,200

    $537,000 - $593,000

    $2,798/mo

    Zestimate® history
    Loading
    Loading...

    Owner options

    List your home for rent

    $2,798/mo

    Rent Zestimate®

    Find your next renter with Zillow Rental Manager. Plus, with online applications, you can quickly screen prospective tenants – for free.

    Learn more

    $2,798/mo

    Rent Zestimate®

    Refinance and save

    $3,945/mo

    Est. payment

    Refinancing to a lower rate could help reduce your monthly payments and save thousands over the life of the loan.

    See today's rates

    $3,945/mo

    Est. payment

    Explore your selling options

    Work with a Zillow partner agent

    Leverage their expertise and Zillow's premium Showcase listings to get your home seen by more buyers.

    Get started

    List with your own agent

    Get your home in front of millions of buyers by listing it on Zillow.

    Learn how to do it

    Sell it yourself

    Take full control of how buyers see your home on Zillow by listing For Sale by Owner (FSBO).

    List your home

    What's special

    Serene fenced yardBackyard shedProfessional front yard landscapingStylish faux wood blindsPrivate hammerhead streetGorgeous center island
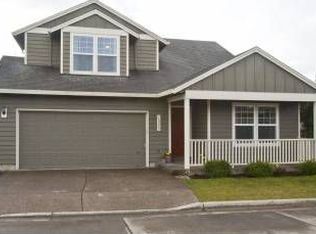
    This well-maintained and recently updated 4 bed, 2.5 bath home is tucked away on a private hammerhead street in the desirable Amber View area of Hillsboro. The spacious and inviting main level offers a warm, comfortable flow for everyday living. At the heart of the home, the kitchen features a gorgeous center island—perfect for gathering, cooking, and entertaining.Upstairs, the primary suite includes a private bathroom and walk-in closet, while three additional bedrooms provide flexible space for hobbies, a home office, or family needs. Bathrooms have been refreshed with updated flooring and fixtures (2026), and the home also features newer carpet and LVP flooring throughout, along with stylish faux wood blinds.Step outside to a large 24' x 12' Trex deck overlooking a serene, fenced yard—ideal for relaxing and unwinding after a long day. The outdoor space has been further enhanced with professional front yard landscaping and a backyard shed, both completed in 2026, creating a functional and beautiful setting.Additional recent upgrades include a new AC unit (2023) for year-round comfort.Enjoy this peaceful, private setting all just minutes from the Rock Creek Trail, Orenco shops & dining, and the Intel Ronler Acres campus. You won't want to miss this one—schedule a showing today! [Home Energy Score = 6. HES Report at https://rpt.greenbuildingregistry.com/hes/OR10205363]

    Zillow last checked:

    Listing updated:

    Listed by:

    Kimberly Falisec, P.C.. #AGENT_PHONE,

    Keller Williams Sunset Corridor

    Bought with:

    Beth Earnest, 920700088

    Real Broker

    Source: RMLS (OR),MLS#: 240482222MLS Logo

    Facts & features

    Interior

    Bedrooms & bathrooms
    • Bedrooms: 4
    • Bathrooms: 3
    • Full bathrooms: 2
    • Partial bathrooms: 1
    • Main level bathrooms: 1
    Rooms
    • Room types: Bedroom 4, EatingArea, Laundry, Bedroom 2, Bedroom 3, Dining Room, Family Room, Kitchen, Living Room, Primary Bedroom
    Primary bedroom
    • Features: Bathroom, Ceiling Fan, Walkin Closet, Walkin Shower, Wallto Wall Carpet
    • Level: Upper
    • Area: 195
    • Dimensions: 15 x 13
    Bedroom 2
    • Features: Closet, Wallto Wall Carpet
    • Level: Upper
    • Area: 100
    • Dimensions: 10 x 10
    Bedroom 3
    • Features: Closet, Wallto Wall Carpet
    • Level: Upper
    • Area: 100
    • Dimensions: 10 x 10
    Bedroom 4
    • Features: Closet, Wallto Wall Carpet
    • Level: Upper
    • Area: 90
    • Dimensions: 10 x 9
    Dining room
    • Features: Vinyl Floor
    • Level: Main
    • Area: 120
    • Dimensions: 15 x 8
    Family room
    • Features: Fireplace
    • Level: Main
    • Area: 156
    • Dimensions: 13 x 12
    Kitchen
    • Features: Eat Bar, Eating Area, Gas Appliances, Island, Microwave, Sliding Doors, Free Standing Range, Free Standing Refrigerator
    • Level: Main
    • Area: 150
    • Width: 10
    Living room
    • Features: Formal
    • Level: Main
    • Area: 168
    • Dimensions: 14 x 12
    Heating
    • Forced Air 90, Fireplace(s)
    Cooling
    • Central Air
    Appliances
    • Included: Dishwasher, Disposal, Free-Standing Gas Range, Free-Standing Range, Free-Standing Refrigerator, Gas Appliances, Microwave, Stainless Steel Appliance(s), Washer/Dryer, Gas Water Heater
    • Laundry: Laundry Room
    Features
    • Ceiling Fan(s), Closet, Built-in Features, Eat Bar, Eat-in Kitchen, Kitchen Island, Formal, Bathroom, Walk-In Closet(s), Walkin Shower
    • Flooring: Wall to Wall Carpet, Vinyl
    • Doors: Sliding Doors
    • Windows: Double Pane Windows, Vinyl Frames
    • Basement: Crawl Space
    • Number of fireplaces: 1
    • Fireplace features: Gas
    Interior area
    • Total structure area: 1,757
    • Total interior livable area: 1,757 sqft

    Property

    Parking
    • Total spaces: 2
    • Parking features: Driveway, On Street, Garage Door Opener, Attached
    • Attached garage spaces: 2
    • Has uncovered spaces: Yes
    Accessibility
    • Accessibility features: Garage On Main, Accessibility
    Features
    • Levels: Two
    • Stories: 2
    • Patio & porch: Deck
    • Exterior features: Yard
    • Fencing: Fenced
    Lot
    • Size: 6,534 Square Feet
    • Features: Cul-De-Sac, Private, Sprinkler, SqFt 5000 to 6999
    Details
    • Parcel number: R2068455

    Construction

    Type & style
    • Home type: SingleFamily
    • Architectural style: Traditional
    • Property subtype: Residential, Single Family Residence
    Materials
    • Cement Siding, Lap Siding, T111 Siding
    • Foundation: Concrete Perimeter
    • Roof: Composition
    Condition
    • Resale
    • New construction: No
    • Year built: 1997

    Utilities & green energy

    • Gas: Gas
    • Sewer: Public Sewer
    • Water: Public

    Community & HOA

    HOA
    • Has HOA: Yes
    • Amenities included: Commons
    • HOA fee: $500 annually
    Location
    • Region: Hillsboro

    Financial & listing details

    • Price per square foot: $322/sqft
    • Tax assessed value: $541,530
    • Annual tax amount: $4,718
    • Date on market: 4/30/2026
    • Cumulative days on market: 6 days
    • Listing terms: Cash,Conventional,FHA,VA Loan
    • Road surface type: Paved

    Price history

    DateEventPrice
    6/5/2026Sold$565,375+2.8%$322/sqft
    Source: RMLS (OR) #240482222 Report a problem
    5/6/2026Pending sale$549,900$313/sqft
    Source: RMLS (OR) #240482222 Report a problem
    4/30/2026Listed for sale$549,900-9.1%$313/sqft
    Source: RMLS (OR) #240482222 Report a problem
    10/4/2022Sold$605,000+4.3%$344/sqft
    Source: RMLS (OR) #22411684 Report a problem
    9/7/2022Pending sale$579,900$330/sqft
    Source: RMLS (OR) #22411684 Report a problem
    8/31/2022Listed for sale$579,900$330/sqft
    Source: RMLS (OR) #22411684 Report a problem

    Public tax history

    YearProperty taxesTax assessment
    2025$4,719 +0.4%$287,630 +3%
    2024$4,702 +2.9%$279,260 +3%
    2023$4,568 +2.8%$271,130 +3%
    2022$4,444 +2%$263,240
    2021$4,355 +2.2%--
    2020$4,261 +3%$248,140 +3%
    2019$4,139 +4.5%$240,920
    2018$3,962 $240,920 +6.1%
    2017$3,962 +6.7%$227,100 +3%
    2016$3,713 $220,490 +3%
    2015$3,713 +4.2%$214,070 +3%
    2014$3,564 +2.8%$207,840 +3%
    2013$3,467 +3.2%$201,790 +3%
    2012$3,360 +3.8%$195,920 -16.6%
    2011$3,238 +1.3%$234,860 -5.8%
    2010$3,196 +3.6%$249,270 -3.3%
    2009$3,086 +6.3%$257,860 -10.7%
    2008$2,903 +0.4%$288,790 -2.5%
    2007$2,891 +18.8%$296,330 +9.6%
    2006$2,433 -0.3%$270,430 +27%
    2005$2,440 +1.6%$212,900 +6.3%
    2004$2,402 +2.5%$200,200 +3.2%
    2003$2,344 +2%$193,980 +5.8%
    2002$2,297 -0.5%$183,400 +0.1%
    2001$2,308 +16%$183,190 +1.4%
    2000$1,990 $180,590
    Find assessor info on the county website

    Neighborhood: 97006

    Nearby schools

    GreatSchools rating
    Schools provided by the listing agent
    • Elementary: Lenox
    • Middle: Poynter
    • High: Liberty

    Source: RMLS (OR). This data may not be complete. We recommend contacting the local school district to confirm school assignments for this home.

    Get a cash offer in 3 minutes
    Find out how much your home could sell for in as little as 3 minutes with a no-obligation cash offer.
    Estimated market value
    $565,200
    Get a cash offer in 3 minutes
    Find out how much your home could sell for in as little as 3 minutes with a no-obligation cash offer.
    Estimated market value
    $565,200