Agents, see agents remarks. Beautiful 3 to 5 bedroom home, with 2 full bathrooms, main floor family room, new kitchen with appliances. All furnish living, dining room and bedroom set. Full finish basement, all brick home with a two car garage? Be the first to see before it's gone!! See all the benefits this property provides! Great location. East side of Hwy 367 close to school. Privet subdivision. Tree line streets. Lots of updates. Almost a new house. Compare to property in Florissant or Hazelwood.
One look and your hooked!!. See the all new 1331 Norchester Dr. Brand new driveway and sidewalk. Brand new garage door outside lights* 2 car garage with new door* Room for parking up to 6 cars. Enter house from the garage to a Open stairwell to lower level. Brand new thermal windows thru-out* brand new 25+ year roof and gutters* you will feel safe in the all brick structure* Fence in back yard for pets to play. Trees for shade. Step inside and fall in love with the open floor plan* Beautiful living room, 3 bedrooms, open kitchen with all new appliances and granite counter top*All appliances will stay. Gas range, microwave, garbage disposal, stainless steel refrigerator and dishwasher. Plenty of room for cooking. main floor spacious family room*a bathroom to LIVE for* (no dyeing here) All new luxury vinyl flooring, light gray paint, wainscot paneling, beautiful lighting fixtures with fans installed*. You have to see the basement for yourself* Extra room for sleeping, office etc. New sump pump around entire basement. 6 panel doors in lower level. New carpeting thru-out basement. Extra bonus area with refrigerator and microwave. Great for watching all kinds of sports with many friends. Amazing!!! Ladies! We have a special bonus make up room for you!! We call it your Glam Closet. Could be an extra bedroom. The basement consist of a huge recreational room, extra full bathroom, Extra room for sleeping, a ladies make up room and a enclosed laundry room. Notice the care and love put into making this home for you to live care free. Need to move in right away!! We can make it happen. Got questions? Call us today!
Closed
Listed by: Ronnie Barrett Realty • Ronnie Barrett • Contact: 314-827-0500
Bought with: Key-West Property Partners brokered by EXP Realty, LLC
Price Unknown
1331 Norchester Dr, Saint Louis, MO 63137
3beds
1,240sqft
Single Family Residence
Built in 1955
10,001 Square Feet Lot
$211,600 Zestimate®
$--/sqft
$1,666 Estimated rent
Home value
$211,600
$197,000 - $226,000
$1,666/mo
Zestimate® history
Owner options
List your home for rent
$1,666/mo
Rent Zestimate®
Find your next renter with Zillow Rental Manager. Plus, with online applications, you can quickly screen prospective tenants – for free.
$1,666/mo
Rent Zestimate®
Refinance and save
Refinancing to a lower rate could help reduce your monthly payments and save thousands over the life of the loan.
Explore your selling options
Work with a Zillow partner agent
Leverage their expertise and Zillow's premium Showcase listings to get your home seen by more buyers.
Get startedList with your own agent
Get your home in front of millions of buyers by listing it on Zillow.
Learn how to do itSell it yourself
Take full control of how buyers see your home on Zillow by listing For Sale by Owner (FSBO).
List your homeWhat's special
Two car garageNew carpeting thru-out basementTrees for shadeAll brick homeEnclosed laundry roomOpen floor planNew kitchen with appliances
Zillow last checked:
Listing updated:
Listed by:
Ronnie Barrett 314-827-0500,
Ronnie Barrett Realty
Bought with:
Ida Washington, 1999030001
Key-West Property Partners brokered by EXP Realty, LLC
Source: MARIS,MLS#: 26001337 Originating MLS: St. Louis Association of REALTORS
Originating MLS: St. Louis Association of REALTORSFacts & features
Interior
Bedrooms & bathrooms
- Bedrooms: 3
- Bathrooms: 2
- Full bathrooms: 2
- Main level bathrooms: 1
- Main level bedrooms: 3
Primary bedroom
- Features: Floor Covering: Luxury Vinyl Tile
- Level: Main
- Area: 154
- Dimensions: 14x11
Bedroom 2
- Description: New Windows
- Features: Floor Covering: Luxury Vinyl Tile
- Level: Main
- Area: 99
- Dimensions: 11x9
Bathroom 3
- Description: New Windows
- Features: Floor Covering: Luxury Vinyl Tile
- Level: Main
- Area: 80
- Dimensions: 10x8
Bonus room
- Features: Floor Covering: Carpeting
- Level: Basement
- Area: 90
- Dimensions: 10x9
Family room
- Description: Great for family gatherings
- Features: Floor Covering: Luxury Vinyl Tile
- Level: Main
- Area: 190
- Dimensions: 19x10
Kitchen
- Description: Comes with Appliances
- Features: Floor Covering: Luxury Vinyl Tile
- Level: Main
- Area: 104
- Dimensions: 13x8
Kitchen
- Description: 2nd Kitchen
- Level: Basement
Living room
- Description: Wainscotting paneling beautiful chandelier.
- Features: Floor Covering: Luxury Vinyl Tile
- Level: Main
- Area: 216
- Dimensions: 18x12
Recreation room
- Description: Spacious and Open
- Features: Floor Covering: Carpeting
- Level: Basement
- Area: 375
- Dimensions: 25x15
Sitting room
- Description: Make-Up Room
- Features: Floor Covering: Carpeting
- Level: Basement
- Area: 84
- Dimensions: 12x7
Heating
- Forced Air, Natural Gas
Cooling
- Central Air
Appliances
- Included: Dishwasher, Disposal, Microwave, Free-Standing Gas Oven, Refrigerator
- Laundry: In Basement
Features
- Center Hall Floorplan, Eat-in Kitchen
- Flooring: Luxury Vinyl
- Doors: Panel Door(s), Storm Door(s)
- Windows: Double Pane Windows, Insulated Windows, Tilt-In Windows
- Basement: Concrete,Partially Finished,Full,Sleeping Area,Sump Pump
- Has fireplace: No
- Fireplace features: None
Interior area
- Total structure area: 1,240
- Total interior livable area: 1,240 sqft
- Finished area above ground: 1,240
- Finished area below ground: 965
Property
Parking
- Total spaces: 2
- Parking features: Concrete, Driveway, Garage, Garage Door Opener, Garage Faces Front, Inside Entrance
- Attached garage spaces: 2
- Has uncovered spaces: Yes
Features
- Levels: One
- Fencing: Back Yard,Chain Link,Fenced
Lot
- Size: 10,001 Square Feet
- Dimensions: 80 x 125
- Features: Level, Many Trees, Near Public Transit
Details
- Parcel number: 11F240053
- Special conditions: Standard
Construction
Type & style
- Home type: SingleFamily
- Architectural style: Ranch
- Property subtype: Single Family Residence
Materials
- Brick
- Foundation: Concrete Perimeter
- Roof: Asbestos Shingle,Pitched/Sloped
Condition
- Updated/Remodeled
- New construction: No
- Year built: 1955
Utilities & green energy
- Electric: Ameren
- Sewer: Public Sewer
- Water: Public
- Utilities for property: Cable Available
Community & HOA
Community
- Features: Street Lights
- Subdivision: North Hills Gardens
HOA
- Has HOA: No
Location
- Region: Saint Louis
Financial & listing details
- Tax assessed value: $121,700
- Annual tax amount: $2,597
- Date on market: 1/15/2026
- Cumulative days on market: 75 days
- Listing terms: Cash,Conventional,FHA,VA Loan
- Road surface type: Asphalt
Price history
| Date | Event | Price |
|---|---|---|
| 4/7/2026 | Sold | -- |
Source:  MARIS #26001337 Report a problem MARIS #26001337 Report a problem | ||
| 4/3/2026 | Pending sale | $209,900$169/sqft |
Source: MARIS #26001337 Report a problem | ||
| 3/8/2026 | Contingent | $209,900$169/sqft |
Source: MARIS #26001337 Report a problem | ||
| 2/26/2026 | Listed for sale | $209,900$169/sqft |
Source: MARIS #26001337 Report a problem | ||
| 2/25/2026 | Contingent | $209,900$169/sqft |
Source: MARIS #26001337 Report a problem | ||
| 2/10/2026 | Price change | $209,900-2.3%$169/sqft |
Source: MARIS #26001337 Report a problem | ||
| 1/19/2026 | Price change | $214,900-5.7%$173/sqft |
Source: MARIS #26001337 Report a problem | ||
| 1/15/2026 | Listed for sale | $227,900-0.9%$184/sqft |
Source: MARIS #26001337 Report a problem | ||
| 12/10/2025 | Listing removed | $229,900$185/sqft |
Source: MARIS #25072773 Report a problem | ||
| 12/4/2025 | Price change | $229,900-4.2%$185/sqft |
Source: MARIS #25072773 Report a problem | ||
| 11/25/2025 | Price change | $239,900-2%$193/sqft |
Source: MARIS #25072773 Report a problem | ||
| 11/18/2025 | Price change | $244,900-1.2%$198/sqft |
Source: MARIS #25072773 Report a problem | ||
| 11/1/2025 | Listed for sale | $247,900+131.7%$200/sqft |
Source: MARIS #25072773 Report a problem | ||
| 6/11/2025 | Sold | -- |
Source: MARIS #25022520 Report a problem | ||
| 5/30/2025 | Pending sale | $107,000$86/sqft |
Source: MARIS #25022520 Report a problem | ||
| 5/7/2025 | Price change | $107,000-6.9%$86/sqft |
Source: MARIS #25022520 Report a problem | ||
| 4/27/2025 | Price change | $114,900-3.8%$93/sqft |
Source: MARIS #25022520 Report a problem | ||
| 4/10/2025 | Listed for sale | $119,500+215.3%$96/sqft |
Source: MARIS #25022520 Report a problem | ||
| 5/2/2022 | Sold | -- |
Source: Public Record Report a problem | ||
| 4/29/2022 | Listing removed | -- |
Source: Zillow Rental Network Premium Report a problem | ||
| 4/27/2022 | Listed for rent | $1,000$1/sqft |
Source: Zillow Rental Network Premium Report a problem | ||
| 1/14/2022 | Sold | -- |
Source: Public Record Report a problem | ||
| 6/20/2014 | Sold | -- |
Source: Public Record Report a problem | ||
| 6/13/2014 | Price change | $37,900-7.3%$31/sqft |
Source: Gateway Realty Solutions #14025977 Report a problem | ||
| 5/12/2014 | Listed for sale | $40,900-31.8%$33/sqft |
Source: Gateway Realty Solutions #14025977 Report a problem | ||
| 3/14/2014 | Sold | -- |
Source: Public Record Report a problem | ||
| 12/10/2013 | Listing removed | $60,000$48/sqft |
Source: Karen D. Smith Realty #13063120 Report a problem | ||
| 11/21/2013 | Listed for sale | $60,000$48/sqft |
Source: Karen D. Smith Realty #13063120 Report a problem | ||
| 6/14/1999 | Sold | -- |
Source: Public Record Report a problem | ||
Public tax history
| Year | Property taxes | Tax assessment |
|---|---|---|
| 2025 | $2,630 +1.2% | $23,120 +10.7% |
| 2024 | $2,597 +2.1% | $20,880 |
| 2023 | $2,545 +5% | $20,880 +31.2% |
| 2022 | $2,423 +0.8% | $15,920 |
| 2021 | $2,404 +16.7% | $15,920 +7.1% |
| 2020 | $2,059 +23.1% | $14,860 |
| 2019 | $1,673 | $14,860 +26.5% |
| 2018 | $1,673 | $11,750 |
| 2017 | $1,673 +11% | $11,750 +9% |
| 2016 | $1,507 +7.5% | $10,780 |
| 2015 | $1,402 | $10,780 -9.2% |
| 2014 | $1,402 -5.3% | $11,870 |
| 2013 | $1,480 | $11,870 -21.8% |
| 2012 | -- | $15,180 |
| 2011 | -- | $15,180 -4.1% |
| 2010 | $1,484 +8.3% | $15,830 |
| 2009 | $1,371 -10.1% | $15,830 -7% |
| 2008 | $1,524 +6.8% | $17,030 |
| 2007 | $1,427 | $17,030 +13.3% |
| 2006 | $1,427 +2.3% | $15,030 |
| 2005 | $1,395 +9.2% | $15,030 +23% |
| 2003 | $1,278 +4.1% | $12,220 -3.7% |
| 2002 | $1,227 +1.4% | $12,690 |
| 2001 | $1,210 | $12,690 |
Find assessor info on the county website
Neighborhood: 63137
Nearby homes
- $159,1003 bd3 ba1.6k sqft1325 Norchester Dr, Saint Louis, MO 63137Off Market
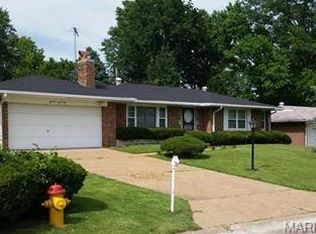
- $120,2003 bd1 ba1.1k sqft1337 Norchester Dr, Saint Louis, MO 63137Off Market
- $133,2003 bd1 ba1.5k sqft1300 Northvale Ct, Saint Louis, MO 63137Off Market
- $88,2002 bd2 ba1.2k sqft1319 Norchester Dr, Saint Louis, MO 63137Off Market
- $128,6003 bd3 ba1.2k sqft1336 Norchester Dr, Saint Louis, MO 63137Off Market
- $104,2003 bd1 ba1.2k sqft1330 Norchester Dr, Saint Louis, MO 63137Off Market
- $101,2002 bd1 ba1.2k sqft1343 Norchester Dr, Saint Louis, MO 63137Off Market
- $143,3003 bd2 ba1.2k sqft1304 Northvale Ct, Saint Louis, MO 63137Off Market
Nearby schools
GreatSchools rating
- 5/10Gibson Elementary SchoolGrades: K-5Distance: 0.3 mi
- 5/10R. G. Central Middle SchoolGrades: 6-8Distance: 0.2 mi
- 1/10Riverview Gardens Sr. High SchoolGrades: 9-12Distance: 1.4 mi
Schools provided by the listing agent
- Elementary: Meadows Elem.
- Middle: Westview Middle
- High: Riverview Gardens Sr. High
Source: MARIS. This data may not be complete. We recommend contacting the local school district to confirm school assignments for this home.
- Missouri
- Saint Louis County
- Moline Acres
- 63137
- 1331 Norchester Dr
Nearby cities
Nearby zip codes
Other Moline Acres Topics
