Skip main navigation
Closed
  • $2,590,000

    1331 Pherigo St, Mount Pleasant, SC 29464

    5beds
    3,182sqft
    Single Family Residence
    Built in 2024
    0.33 Acres Lot
    $2,590,600 Zestimate®
    $814/sqft
    $7,976 Estimated rent

    Home value

    $2,590,600

    $2.46M - $2.72M

    $7,976/mo

    Zestimate® history
    Loading
    Loading...

    Owner options

    List your home for rent

    $7,976/mo

    Rent Zestimate®

    Find your next renter with Zillow Rental Manager. Plus, with online applications, you can quickly screen prospective tenants – for free.

    Learn more

    $7,976/mo

    Rent Zestimate®

    Refinance and save

    $16,095/mo

    Est. payment

    Refinancing to a lower rate could help reduce your monthly payments and save thousands over the life of the loan.

    See today's rates

    $16,095/mo

    Est. payment

    Explore your selling options

    Work with a Zillow partner agent

    Leverage their expertise and Zillow's premium Showcase listings to get your home seen by more buyers.

    Get started

    List with your own agent

    Get your home in front of millions of buyers by listing it on Zillow.

    Learn how to do it

    Sell it yourself

    Take full control of how buyers see your home on Zillow by listing For Sale by Owner (FSBO).

    List your home

    What's special

    Two-car garageNew garage doorsGreen spaceMarble countertops and backsplashClassic brass hardwareClassic brass plumbing fixturesMarble island
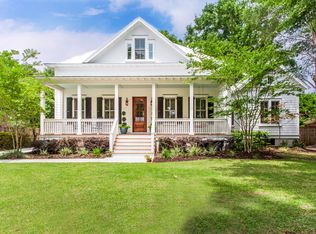
    Set on a fully fenced .33-acre lot in the heart of Old Mount Pleasant, 1331 Pherigo Street delivers what buyers have largely stopped finding in this zip code: scale, privacy, newer construction, and a floor plan that actually works for the way people live. This five-bedroom, four-and-a-half-bath home brings together timeless design and high-specification finishes on one of the largest lots available in the neighborhood -- with an approved pool permit already in hand.In Old Mount Pleasant, .33 acres is increasingly hard to come by -- and this one is fully fenced, private, and actually usable. The backyard offers true separation from neighboring homes and the kind of green space that newer construction in this area simply doesn't deliver.The screened back porch opens directly from the living room for easy indoor-outdoor living and a private backyard that gets used. With a pool permit already approved, the next chapter is ready when you are. The main level is open without feeling undefined. Living and dining spaces flow into a chef's kitchen with a marble island and full marble backsplash, custom vent hood with pot filler, Classic Brass plumbing fixtures, upgraded cabinet hardware, and a walk-in pantry with built-in beverage area that pulls real weight as secondary prep and storage. The downstairs primary suite features a vaulted ceiling and custom walk-in closet, set apart from the main living areas. A powder bath and mudroom with built-in bench and storage finish the main level. Upstairs, four bedrooms, three full baths, and a spacious loft work equally well for families, guests, a home office, or a media room. The sellers upgraded with purpose: marble countertops and backsplash, custom bathroom vanities, Classic Brass hardware, upgraded cabinetry, new garage doors, and a two-car garage. The result is a home that feels considered, not pieced together. Old Mount Pleasant puts you minutes from Shem Creek, Coleman Boulevard, the Ravenel Bridge, Sullivan's Island, and everything you need day-to-day -- without the drive. At this price point, on a lot this size, in a nearly new home, it won't last. Newer construction, a third of an acre, backyard privacy, an approved pool permit, and a floor plan with room to grow -- 1331 Pherigo Street is a combination Old Mount Pleasant simply isn't producing anymore.

    Zillow last checked:

    Listing updated:

    Listed by:

    AgentOwned Realty Preferred Group 843-884-7300

    Bought with:

    Carolina One Real Estate

    Source: CTMLS,MLS#: 26015540MLS Logo

    Facts & features

    Interior

    Bedrooms & bathrooms
    • Bedrooms: 5
    • Bathrooms: 5
    • Full bathrooms: 4
    • 1/2 bathrooms: 1
    Rooms
    • Room types: Family Room, Loft, Family, Laundry, Pantry
    Cooling
    • Central Air
    Appliances
    • Laundry: Washer Hookup, Laundry Room
    Features
    • High Ceilings, Walk-In Closet(s), Ceiling Fan(s), Pantry
    • Flooring: Ceramic Tile, Wood
    • Windows: Window Treatments
    • Number of fireplaces: 1
    • Fireplace features: Den, Family Room, One
    Interior area
    • Total structure area: 3,182
    • Total interior livable area: 3,182 sqft

    Property

    Parking
    • Total spaces: 2
    • Parking features: Garage, Attached, Off Street
    • Attached garage spaces: 2
    Features
    • Levels: Two
    • Stories: 2
    • Patio & porch: Front Porch, Screened
    • Exterior features: Lawn Irrigation
    • Fencing: Privacy,Wood
    Lot
    • Size: 0.33 Acres
    • Features: 0 - .5 Acre
    Details
    • Parcel number: 5320600247

    Construction

    Type & style
    • Home type: SingleFamily
    • Architectural style: Traditional
    • Property subtype: Single Family Residence
    Materials
    • Cement Siding
    • Foundation: Raised
    • Roof: Architectural
    Condition
    • New construction: No
    • Year built: 2024

    Utilities & green energy

    • Sewer: Public Sewer
    • Water: Public
    • Utilities for property: Dominion Energy, Mt. P. W/S Comm

    Community & HOA

    Community
    • Features: Trash
    • Subdivision: Old Mt Pleasant
    Location
    • Region: Mount Pleasant

    Financial & listing details

    • Price per square foot: $814/sqft
    • Tax assessed value: $950,000
    • Annual tax amount: $3,562
    • Date on market: 5/29/2026
    • Listing terms: Cash,Conventional

    Price history

    DateEventPrice
    9/1/2026Sold$2,590,000-0.4%$814/sqft
    Source: CTMLS #26015540 Report a problem
    5/29/2026Listed for sale$2,600,000-5.5%$817/sqft
    Source: CTMLS #26015540 Report a problem
    5/25/2026Listing removed$2,750,000$864/sqft
    Source: CTMLS #26001156 Report a problem
    5/2/2026Price change$2,750,000-5.2%$864/sqft
    Source: CTMLS #26001156 Report a problem
    4/15/2026Price change$2,900,000-1.7%$911/sqft
    Source: CTMLS #26001156 Report a problem
    2/6/2026Price change$2,950,000-1.7%$927/sqft
    Source: CTMLS #26001156 Report a problem
    1/14/2026Listed for sale$3,000,000+7.7%$943/sqft
    Source: CTMLS #26001156 Report a problem
    12/16/2024Sold$2,785,000+289.5%$875/sqft
    Source: Public Record Report a problem
    10/19/2023Sold$715,000+1687.5%$225/sqft
    Source: Public Record Report a problem
    8/28/2023Sold$40,000$13/sqft
    Source: Public Record Report a problem

    Public tax history

    YearProperty taxesTax assessment
    2025$3,562 -74.9%$38,000 -33.3%
    2024$14,210 +1087.6%$57,000 +391.8%
    2023$1,197 +6.5%$11,590
    2022$1,124 -8.7%$11,590
    2021$1,230 -4.3%$11,590
    2020$1,285 $11,590 +15%
    2019$1,285 $10,080
    2017$1,285 +15.3%$10,080
    2016$1,115 +4.7%$10,080
    2015$1,064 -4.1%$10,080
    2014$1,110 --
    2011$1,110 +38.5%--
    2010$801 -3%$7,620
    2009$826 +8.8%$7,620
    2008$759 -26.8%$7,620
    2006$1,037 -2.2%$7,620
    2005$1,060 +46.2%$7,620 +57.4%
    2004$725 +1.5%$4,840
    2003$714 +3.5%$4,840
    2002$690 +41.1%$4,840 +52.2%
    2000$489 $3,180
    Find assessor info on the county website

    Neighborhood: 29464

    Nearby schools

    GreatSchools rating
    Schools provided by the listing agent
    • Elementary: Mt. Pleasant Academy
    • Middle: Moultrie
    • High: Lucy Beckham

    Source: CTMLS. This data may not be complete. We recommend contacting the local school district to confirm school assignments for this home.

    Get a cash offer in 3 minutes
    Find out how much your home could sell for in as little as 3 minutes with a no-obligation cash offer.
    Estimated market value
    $2,590,600
    Get a cash offer in 3 minutes
    Find out how much your home could sell for in as little as 3 minutes with a no-obligation cash offer.
    Estimated market value
    $2,590,600