Cul De Sac, Native Landscaping, Resort Style Pool! Don't miss this immaculately maintained home in the quiet subdivision of Hopkins Hill, tucked away from the hustle and bustle of Denton yet, close enough to all the shopping and eating conveniences. Rarely are homes sold in this subdivision. Friendly homeowners of all ages walk this serene, well maintained, No HOA, neighborhood all day long. The over one third of an acre lot is perfectly manicured with beautiful landscaping and native trees. The backyard oasis is highlighted by a pool and special gardens, all this to enjoy while sitting in your screened in porch. The interior of the home has so much versatility to offer with a 4th bedroom large enough to be a media, game, or home office room. The kitchen has newer appliances and is adjoined with open space that includes a breakfast nook and an additional sitting area space. The main living area is open to the kitchen and includes lots of natural light and a beautiful stone fireplace. And many windows in the house have been replaced. There is an abundance of closet space and extra attic storage as a walk in area at the top of the stairs. The finish out including granite, plantation shutters, and upgraded fixtures make this the perfect move in ready home! Quick highway access to 35 makes a north or south commute easy. This is a must see tucked away in a secluded neighborhood that nobody even knows exists. Come be part of this exclusive secret neighborhood!
Sold
Price Unknown
1331 Phoenix Ct, Denton, TX 76205
4beds
2,382sqft
Single Family Residence
Built in 2001
0.37 Acres Lot
$499,500 Zestimate®
$--/sqft
$3,060 Estimated rent
Home value
$499,500
$470,000 - $534,000
$3,060/mo
Zestimate® history
Owner options
List your home for rent
$3,060/mo
Rent Zestimate®
Find your next renter with Zillow Rental Manager. Plus, with online applications, you can quickly screen prospective tenants – for free.
$3,060/mo
Rent Zestimate®
Refinance and save
Refinancing to a lower rate could help reduce your monthly payments and save thousands over the life of the loan.
Explore your selling options
Work with a Zillow partner agent
Leverage their expertise and Zillow's premium Showcase listings to get your home seen by more buyers.
Get startedList with your own agent
Get your home in front of millions of buyers by listing it on Zillow.
Learn how to do itSell it yourself
Take full control of how buyers see your home on Zillow by listing For Sale by Owner (FSBO).
List your homeWhat's special
Beautiful stone fireplaceLots of natural lightNewer appliancesBackyard oasisResort style poolExtra attic storageUpgraded fixtures
Zillow last checked:
Listing updated:
Listed by:
Nancy Koket 0520924 (972)317-9586,
RE/MAX Cross Country 972-317-9586
Bought with:
Ryan Collinsworth
Keller Williams Realty-FM
Source: NTREIS,MLS#: 20935206
Facts & features
Interior
Bedrooms & bathrooms
- Bedrooms: 4
- Bathrooms: 3
- Full bathrooms: 2
- 1/2 bathrooms: 1
Primary bedroom
- Level: First
- Dimensions: 15 x 12
Bedroom
- Level: Second
- Dimensions: 11 x 10
Bedroom
- Level: Second
- Dimensions: 14 x 11
Bedroom
- Level: Second
- Dimensions: 12 x 10
Breakfast room nook
- Level: First
- Dimensions: 14 x 6
Dining room
- Level: First
- Dimensions: 12 x 11
Kitchen
- Features: Breakfast Bar, Built-in Features, Granite Counters, Kitchen Island, Pantry
- Level: First
- Dimensions: 12 x 16
Living room
- Features: Built-in Features, Ceiling Fan(s), Fireplace
- Level: First
- Dimensions: 17 x 15
Heating
- Central, Natural Gas
Cooling
- Central Air, Ceiling Fan(s), Electric
Appliances
- Included: Some Gas Appliances, Convection Oven, Dishwasher, Electric Oven, Gas Cooktop, Disposal, Microwave, Plumbed For Gas
- Laundry: Washer Hookup, Electric Dryer Hookup, Laundry in Utility Room
Features
- Built-in Features, Granite Counters, High Speed Internet, Kitchen Island, Pantry, Cable TV, Vaulted Ceiling(s), Walk-In Closet(s), Wired for Sound
- Flooring: Hardwood, Luxury Vinyl Plank, Stone
- Windows: Window Coverings
- Has basement: No
- Number of fireplaces: 1
- Fireplace features: Gas, Gas Log, Gas Starter, Living Room, Stone
Interior area
- Total interior livable area: 2,382 sqft
Property
Parking
- Total spaces: 2
- Parking features: Driveway, Garage, Garage Door Opener, Inside Entrance, Kitchen Level, Oversized, Garage Faces Side, Side By Side
- Attached garage spaces: 2
- Has uncovered spaces: Yes
Features
- Levels: Two
- Stories: 2
- Patio & porch: Patio, Screened, Covered
- Exterior features: Garden, Rain Gutters
- Pool features: Gunite, In Ground, Pool Cover, Pool, Waterfall, Water Feature
- Fencing: Back Yard,Wood
Lot
- Size: 0.37 Acres
- Features: Back Yard, Corner Lot, Cul-De-Sac, Hardwood Trees, Interior Lot, Irregular Lot, Lawn, Landscaped, Many Trees
Details
- Parcel number: R104015
Construction
Type & style
- Home type: SingleFamily
- Architectural style: Traditional,Detached
- Property subtype: Single Family Residence
Materials
- Brick, Other, Rock, Stone
- Foundation: Slab
- Roof: Composition
Condition
- Year built: 2001
Utilities & green energy
- Sewer: Public Sewer
- Water: Public
- Utilities for property: Sewer Available, Water Available, Cable Available
Community & HOA
Community
- Features: Curbs
- Security: Security System Owned, Security System
- Subdivision: Hopkins Hill Add Sec 2
HOA
- Has HOA: No
Location
- Region: Denton
Financial & listing details
- Tax assessed value: $522,041
- Annual tax amount: $9,033
- Date on market: 6/4/2025
- Cumulative days on market: 58 days
- Listing terms: Cash,Conventional,FHA,VA Loan
- Road surface type: Asphalt
Price history
| Date | Event | Price |
|---|---|---|
| 9/4/2025 | Sold | -- |
Source: NTREIS #20935206 Report a problem | ||
| 8/12/2025 | Pending sale | $565,000$237/sqft |
Source: NTREIS #20935206 Report a problem | ||
| 8/2/2025 | Contingent | $565,000$237/sqft |
Source: NTREIS #20935206 Report a problem | ||
| 7/21/2025 | Price change | $565,000-1.7%$237/sqft |
Source: NTREIS #20935206 Report a problem | ||
| 6/4/2025 | Listed for sale | $575,000+74.5%$241/sqft |
Source: NTREIS #20935206 Report a problem | ||
| 9/14/2017 | Listing removed | $329,500$138/sqft |
Source: KELLER WILLIAMS REALTY DENTON #13665279 Report a problem | ||
| 8/18/2017 | Pending sale | $329,500$138/sqft |
Source: Denton #13665279 Report a problem | ||
| 8/7/2017 | Listed for sale | $329,500$138/sqft |
Source: KELLER WILLIAMS REALTY DENTON #13665279 Report a problem | ||
| 12/14/2012 | Listing removed | $1,800$1/sqft |
Source: REAL T TEAM #11862700 Report a problem | ||
| 11/11/2012 | Listed for rent | $1,800$1/sqft |
Source: REAL T TEAM #11862700 Report a problem | ||
Public tax history
| Year | Property taxes | Tax assessment |
|---|---|---|
| 2025 | $10,380 +14.9% | $522,041 +11.5% |
| 2024 | $9,033 +31.1% | $468,000 +10.5% |
| 2023 | $6,889 -9.3% | $423,500 +10% |
| 2022 | $7,596 +5.1% | $385,000 +9.4% |
| 2021 | $7,226 +7.5% | $352,000 +10% |
| 2020 | $6,721 +4% | $320,000 +6.7% |
| 2019 | $6,460 -9.6% | $300,000 -5.3% |
| 2018 | $7,145 +17.7% | $316,885 +27.3% |
| 2017 | $6,070 | $249,000 +1.4% |
| 2016 | $6,070 +8% | $245,576 +8% |
| 2015 | $5,623 | $227,389 +1.2% |
| 2014 | $5,623 | $224,741 +4.6% |
| 2013 | $5,623 | $214,866 +0.1% |
| 2012 | -- | $214,698 +10.7% |
| 2011 | -- | $193,905 -1.7% |
| 2010 | -- | $197,248 -1.6% |
| 2009 | -- | $200,525 +0.9% |
| 2007 | $4,915 -0.7% | $198,691 +2.7% |
| 2006 | $4,947 +1.8% | $193,376 +1.6% |
| 2005 | $4,860 | $190,261 +0.2% |
| 2004 | -- | $189,799 -0.2% |
| 2003 | -- | $190,269 +3.3% |
| 2002 | -- | $184,190 |
Find assessor info on the county website
Neighborhood: 76205
Nearby homes
- $--3 bd4 ba3k sqft1024 Santa Fe St, Denton, TX 76205Sold
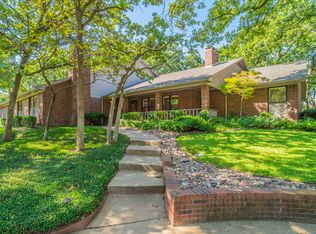
- $363,4003 bd2 ba2.2k sqft1335 Phoenix Ct, Denton, TX 76205Off Market
- $401,5004 bd2 ba2.2k sqft1334 Travis St, Denton, TX 76205Off Market
- $515,3003 bd3 ba2.8k sqft1330 Phoenix Ct, Denton, TX 76205Off Market
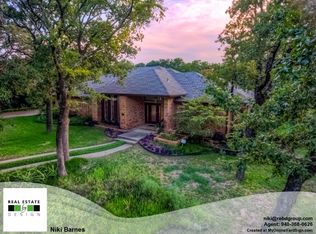
- $354,6003 bd2 ba2k sqft1023 Santa Fe St, Denton, TX 76205Off Market
- $398,1003 bd2 ba2.5k sqft1019 Santa Fe St, Denton, TX 76205Off Market
- $476,9003 bd2 ba2.1k sqft1334 Phoenix Ct, Denton, TX 76205Off Market
- $462,2003 bd2 ba2.3k sqft1015 Santa Fe St, Denton, TX 76205Off Market
Nearby schools
GreatSchools rating
- 4/10Rivera Elementary SchoolGrades: PK-5Distance: 0.7 mi
- 5/10McMath Middle SchoolGrades: 6-8Distance: 0.9 mi
- 5/10Denton High SchoolGrades: 9-12Distance: 4.5 mi
Schools provided by the listing agent
- Elementary: Rivera
- Middle: Bettye Myers
- High: Denton
- District: Denton ISD
Source: NTREIS. This data may not be complete. We recommend contacting the local school district to confirm school assignments for this home.
Get a cash offer in 3 minutes
Find out how much your home could sell for in as little as 3 minutes with a no-obligation cash offer.
Estimated market value
$499,500
Get a cash offer in 3 minutes
Find out how much your home could sell for in as little as 3 minutes with a no-obligation cash offer.
Estimated market value
$499,500
- Texas
- Denton County
- Denton
- 76205
- 1331 Phoenix Ct
