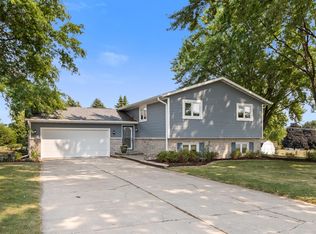
Welcome home to this beautifully maintained, move-in-ready ranch tucked away at the end of a peaceful cul-de-sac! Step inside to a bright, welcoming layout featuring vaulted ceilings, skylights, a private primary suite with walk-in closet, first-floor laundry, and thoughtful touches throughout. The exposed lower level expands your living space with a comfortable family room, cozy gas fireplace, and 4th bedroom - perfect for guests or a home office. Step outside and enjoy your morning coffee or evening gatherings on the screened porch overlooking the spacious backyard. The oversized 3-car garage offers plenty of room for vehicles, toys, a boat, or utility equipment. A central vacuum system adds convenience, while the large yard and two nearby parks provide plenty of opportunities to enjoy the outdoors. Located on the largest lot in Ridgecrest Subdivision, this is the kind of home that is truly ready for you to move in and enjoy!
Offer-show
$579,900
1331 Pinnacle Cir, Sun Prairie, WI 53590
4beds
2,517sqft
Single Family Residence
Built in 1999
0.39 Acres Lot
$575,100 Zestimate®
$230/sqft
$-- HOA
What's special
- --
- on Zillow
- 814
- views
- 25
- saves
Zillow last checked:
Listing updated:
Listed by:
Amy Runhaar,
Real Broker LLC
Source: SCWMLS,MLS#: 2030649
Facts & features
Interior
Bedrooms & bathrooms
- Bedrooms: 4
- Bathrooms: 3
- Full bathrooms: 3
- Main level bathrooms: 2
Primary bedroom
- Level: Main
- Area: 196
- Dimensions: 14 x 14
Bedroom 2
- Level: Main
- Area: 132
- Dimensions: 12 x 11
Bedroom 3
- Level: Main
- Area: 132
- Dimensions: 12 x 11
Bedroom 4
- Level: Lower
- Area: 210
- Dimensions: 15 x 14
Dining room
- Level: Main
- Area: 110
- Dimensions: 11 x 10
Family room
- Area: 600
- Dimensions: 30 x 20
Kitchen
- Features: Range/Oven, Refrigerator, Dishwasher, Microwave, Freezer, Disposal
- Level: Main
- Area: 143
- Dimensions: 13 x 11
Living room
- Level: Main
- Area: 308
- Dimensions: 22 x 14
Heating
- Forced Air
Cooling
- Central Air
Appliances
- Included: Washer, Dryer, Water Softener Included
- Laundry: Main Level
Features
- Vaulted Ceiling(s), Central Vacuum, At Least 1 tub
- Windows: Skylight(s), Window Coverings
- Basement: Full,Partially Finished,8'+ Ceiling,Storage Space
- Number of fireplaces: 1
- Fireplace features: Gas, 1 fireplace
Interior area
- Total structure area: 2,517
- Total interior livable area: 2,517 sqft
- Finished area above ground: 1,591
Property
Parking
- Total spaces: 3
- Parking features: Additional Parking, Attached, Garage Door Opener
- Attached garage spaces: 3
- Has uncovered spaces: Yes
Features
- Levels: One
- Stories: 1
- Patio & porch: Screened Porch
Lot
- Size: 0.39 Acres
- Features: Cul-De-Sac
Details
- Parcel number: 091036408488
- Zoning: RES
Construction
Type & style
- Home type: SingleFamily
- Architectural style: Ranch
- Property subtype: Single Family Residence
Materials
- Vinyl Siding, Brick, Stone
Condition
- Year built: 1999
Utilities & green energy
- Sewer: Public Sewer
- Water: Public
- Utilities for property: Cable Available
Community & HOA
Community
- Subdivision: Ridge Crest
Location
- Region: Sun Prairie
Financial & listing details
- Price per square foot: $230/sqft
- Tax assessed value: $485,700
- Annual tax amount: $9,653
- Date on market: 8/17/2026
- Inclusions: stove, oven, microwave, refrigerator, dishwasher, disposal, basement refrigerator, window coverings, basement storage room filing cabinet, basement storage room safe, washer, dryer
- Exclusions: seller's personal property
Estimated market value
$575,100
$546,000 - $604,000
$3,161/mo
Price history
| Date | Event | Price |
|---|---|---|
| 9/8/2026 | Listed for sale | $579,900$230/sqft |
Source: SCWMLS #2030649 Report a problem | ||
Public tax history
| Year | Property taxes | Tax assessment |
|---|---|---|
| 2024 | $9,215 +10% | $485,700 |
| 2023 | $8,377 +9.6% | $485,700 +36.1% |
| 2022 | $7,646 +2% | $356,800 |
| 2021 | $7,496 -2.2% | $356,800 |
| 2020 | $7,662 +5.3% | $356,800 +9.8% |
| 2019 | $7,280 +0% | $325,000 |
| 2018 | $7,280 +4.3% | $325,000 |
| 2017 | $6,978 +2.8% | $325,000 +13.4% |
| 2016 | $6,791 +3% | $286,600 |
| 2015 | $6,596 +2.3% | $286,600 +3% |
| 2014 | $6,448 +1.2% | $278,300 |
| 2013 | $6,370 +2.4% | $278,300 +3.1% |
| 2012 | $6,223 +1.1% | $270,000 |
| 2011 | $6,157 | $270,000 -3.6% |
| 2010 | $6,157 +1% | $280,100 |
| 2009 | $6,096 +2.7% | $280,100 -4.6% |
| 2008 | $5,936 +3.3% | $293,700 +1.9% |
| 2007 | $5,746 +2.9% | $288,200 |
| 2006 | $5,586 +4% | $288,200 +17.6% |
| 2005 | $5,369 | $245,100 |
| 2004 | $5,369 +3.6% | $245,100 +7.4% |
| 2003 | $5,185 +3.2% | $228,200 |
| 2002 | $5,023 -6.2% | $228,200 +9.8% |
| 2001 | $5,356 +3.5% | $207,800 |
| 2000 | $5,176 | $207,800 |
Find assessor info on the county website
Monthly payment
Est. payment
Payment breakdown
Explore the cost of this home by adjusting the details. Changes won't be saved.Climate risks
Neighborhood: 53590
Nearby schools
Schools provided by the listing agent
- Elementary: Token Springs
- Middle: Patrick Marsh
- High: Sun Prairie West
- District: Sun Prairie
Source: SCWMLS. This data may not be complete. We recommend contacting the local school district to confirm school assignments for this home.
Similar homes
- $520,0004 bd4 ba2.4k sqft1398 Overlook Pass, Sun Prairie, WI 53590For Sale
 MLS ID #2030058, Sara White. SCWMLS
 - $659,9004 bd3 ba3.3k sqft1299 Saint Patrick Way, Sun Prairie, WI 53590For Sale
 MLS ID #2032535, Matt Deadman. SCWMLS
 - $515,0005 bd3 ba2.5k sqft647 Grandview Dr, Sun Prairie, WI 53590For Sale
 MLS ID #2031906, Matt W Kornstedt. SCWMLS
 - $580,0005 bd2 ba2.6k sqft3893 Terrace Cir, Deforest, WI 53532For Sale
 MLS ID #2029257, Shelley Miller. SCWMLS
