Skip main navigation
Sold for $419,000
  • $419,000

    1331 Primrose Ln, Montgomery, AL 36111

    4beds
    3,439sqft
    SingleFamily
    Built in 1981
    0.46 Acres Lot
    $442,400 Zestimate®
    $122/sqft
    $2,359 Estimated rent

    Home value

    $442,400

    $420,000 - $465,000

    $2,359/mo

    Zestimate® history
    Loading
    Loading...

    Owner options

    List your home for rent

    $2,359/mo

    Rent Zestimate®

    Find your next renter with Zillow Rental Manager. Plus, with online applications, you can quickly screen prospective tenants – for free.

    Learn more

    $2,359/mo

    Rent Zestimate®

    Refinance and save

    $2,386/mo

    Est. payment

    Refinancing to a lower rate could help reduce your monthly payments and save thousands over the life of the loan.

    See today's rates

    $2,386/mo

    Est. payment

    Explore your selling options

    Work with a Zillow partner agent

    Leverage their expertise and Zillow's premium Showcase listings to get your home seen by more buyers.

    Get started

    List with your own agent

    Get your home in front of millions of buyers by listing it on Zillow.

    Learn how to do it

    Sell it yourself

    Take full control of how buyers see your home on Zillow by listing For Sale by Owner (FSBO).

    List your home

    What's special

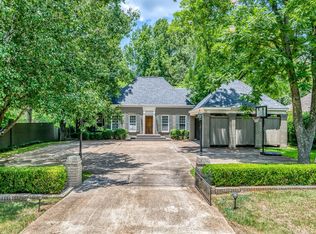
    This property is off the market pending further notice. STUNNING HOUSE AND GROUNDS! Located in the desirable Edgewood neighborhood of Montgomery, AL. This very attractive home has been completely redesigned and remodeled with the highest quality finishes, Beautiful inlaid oak flooring, 11-foot ceilings, deep crown molding, stucco exterior, open concept kitchen with a large central island and spacious sunroom, all overlooking a deep, completely private backyard with beautiful landscaping, and gorgeous covered backyard terrace. Inside is a formal living/music room, fantastic dining room, and large comfortable family room with a beautifully carved mantel over the fireplace. The main floor master suite includes an adjacent bedroom or office with a full bathroom. Two other bedrooms sharing a full bath are upstairs. Abundant storage upstairs includes two walk-in attic spaces. An ample two-car garage features lots of additional storage. Purchaser to verify school zones and square footage. New heating/air conditioning, attic exhaust, shutters, and fountain. A recently completed home inspection is available for consideration to serious buyers. >>>> Purchase this property for $423,000 or fully furnished for an additional $42,000<<<< Visit the website at www.k4qky.com to learn more about the property. If interested, please call 601-658-2808 or email donjsnodgrass@gmail.com. Best regards and hope to hear from you, Don and Pat Snodgrass, Owners

    Facts & features

    Interior

    Bedrooms & bathrooms
    • Bedrooms: 4
    • Bathrooms: 3
    • Full bathrooms: 3
    Heating
    • Forced air, Gas
    Cooling
    • Central
    Appliances
    • Included: Dishwasher, Dryer, Freezer, Garbage disposal, Microwave, Range / Oven, Refrigerator, Washer
    • Laundry: Washer Hookup, Dryer Connection
    Features
    • Breakfast Bar, Double Vanity, Attic Storage, Dryer Connection, Disposal, Smoke/Fire Alarm, Washer Connection, LinenCloset/ClothesHamper, Ridge Vents, Work Island, Window Treatments Partial Remain, Floored Attic
    • Flooring: Tile, Hardwood
    • Windows: Window Treatments
    • Basement: None
    • Has fireplace: Yes
    Interior area
    • Structure area source: Appraisal
    • Total interior livable area: 3,439 sqft

    Property

    Parking
    • Total spaces: 5
    • Parking features: Garage - Attached, Off-street, On-street
    Features
    • Exterior features: Stucco
    • Fencing: Privacy
    • Has view: Yes
    • View description: Territorial
    Lot
    • Size: 0.46 Acres
    Details
    • Additional structures: Storage
    • Parcel number: 1009292008011002

    Construction

    Type & style
    • Home type: SingleFamily
    Materials
    • Wood
    • Foundation: Other
    • Roof: Asphalt
    Condition
    • Year built: 1981

    Utilities & green energy

    • Sewer: Public Sewer
    • Water: Public
    • Utilities for property: Electricity Connected
    Green energy
    • Energy efficient items: Ridge Vents

    Community & neighborhood

    Security
    • Security features: Fire Alarm
    Location
    • Region: Montgomery

    Other

    Other facts
    • Sewer: Public Sewer
    • WaterSource: Public
    • GarageYN: true
    • BuildingAreaUnits: Square Feet
    • LivingAreaUnits: Square Feet
    • HeatingYN: true
    • Utilities: Electricity Connected
    • CoolingYN: true
    • Heating: 2 or More Units
    • ExteriorFeatures: Mature Trees, Storage-Attached
    • Basement: Slab
    • FoundationDetails: Slab
    • RoomsTotal: 13
    • ConstructionMaterials: Stucco
    • Fencing: Privacy
    • LotSizeUnits: Acres
    • InteriorFeatures: Breakfast Bar, Double Vanity, Attic Storage, Dryer Connection, Disposal, Smoke/Fire Alarm, Washer Connection, LinenCloset/ClothesHamper, Ridge Vents, Work Island, Window Treatments Partial Remain, Floored Attic
    • LivingAreaSource: Appraisal
    • MobileDimUnits: Feet
    • CoveredSpaces: 2
    • BuildingAreaSource: Appraisal
    • YearBuiltSource: Assessor
    • NumberOfPads: 4
    • StoriesTotal: 1 1/2 Story
    • CurrentUse: Residential
    • StructureType: Residential
    • Cooling: Multi Units
    • SecurityFeatures: Fire Alarm
    • LaundryFeatures: Washer Hookup, Dryer Connection
    • OtherStructures: Storage
    • WindowFeatures: Window Treatments
    • ParkingFeatures: Garage Door Opener, Parking Pad
    • GreenEnergyEfficient: Ridge Vents

    Price history

    DateEventPrice
    9/4/2024Sold$419,000-2.3%$122/sqft
    Source: Public Record Report a problem
    5/30/2024Listed for sale$429,000$125/sqft
    Source: MAAR #558409 Report a problem
    4/19/2023Listing removed--
    Source: MAAR #535582 Report a problem
    4/6/2023Listed for sale$429,000+1.4%$125/sqft
    Source: MAAR #535582 Report a problem
    1/9/2023Listing removed--
    Source: Owner Report a problem
    10/11/2022Pending sale$423,000$123/sqft
    Source: Owner Report a problem
    10/7/2022Listed for sale$423,000$123/sqft
    Source: MAAR #527471 Report a problem
    7/18/2022Listing removed--
    Source: Owner Report a problem
    7/2/2022Listed for sale$423,000-1.4%$123/sqft
    Source: MAAR #519979 Report a problem
    4/3/2022Listing removed--
    Source: Owner Report a problem
    3/20/2022Listed for sale$429,000$125/sqft
    Source: Owner Report a problem
    2/12/2022Listing removed--
    Source: Owner Report a problem
    1/30/2022Listed for sale$429,000+8.9%$125/sqft
    Source: Owner Report a problem
    8/5/2021Sold$394,000-1.3%$115/sqft
    Source: Public Record Report a problem
    6/22/2021Contingent$399,000$116/sqft
    Source: MAAR #490639 Report a problem
    4/6/2021Listed for sale$399,000$116/sqft
    Source: MAAR #490639 Report a problem
    3/31/2021Contingent$399,000$116/sqft
    Source: MAAR #490639 Report a problem
    3/11/2021Listed for sale$399,000-88.8%$116/sqft
    Source: MAAR #490639 Report a problem
    4/4/2019Sold$3,550,000+812.6%$1,032/sqft
    Source: Public Record Report a problem
    2/21/2019Pending sale$389,000$113/sqft
    Source: Davis & Copeland REALTORS, LLC #440131 Report a problem
    2/15/2019Price change$389,000-4.9%$113/sqft
    Source: Davis & Copeland REALTORS, LLC #440131 Report a problem
    2/8/2019Price change$409,000-2.4%$119/sqft
    Source: Davis & Copeland REALTORS, LLC #440131 Report a problem
    1/7/2019Listed for sale$419,000$122/sqft
    Source: Davis & Copeland LLC, REALTORS #440131 Report a problem

    Public tax history

    YearProperty taxesTax assessment
    2025$1,616 -7.5%$38,840 -7.5%
    2024$1,748 -9.5%$41,980 -9.4%
    2023$1,931 +63.4%$46,340 +16.1%
    2022$1,182 -6.8%$39,900
    2021$1,268 -0.9%--
    2020$1,279 -42.5%$36,160
    2019$2,223 +139.4%--
    2018$929 -19%$31,460 -49.9%
    2017$1,147 +17.8%$62,840 +129.8%
    2014$973 +20.8%$27,350 +7.5%
    2013$806 $25,450
    2011-- --

    Find assessor info on the county website

    Neighborhood: 36111

    Nearby schools

    GreatSchools rating
    Schools provided by the listing agent
    • Elementary: Dannelly Elementary School
    • Middle: Bellingrath Middle School/
    • High: Lanier Senior High School

    Source: The MLS. This data may not be complete. We recommend contacting the local school district to confirm school assignments for this home.

    Get pre-qualified for a loan
    At Zillow Home Loans, we can pre-qualify you in as little as 5 minutes with no impact to your credit score.

    An equal housing lender. NMLS #10287.