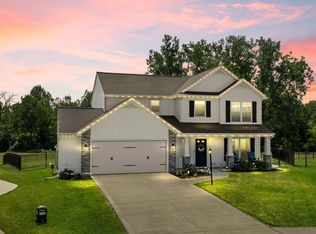
Welcome home to Cappelli Cove, a highly sought-after neighborhood in the northwest of Fort Wayne. This charming 4yr old home has 3-bedrooms, 2.5-bath and offers a perfect blend of comfort and modern convenience. Step inside to find a bright and airy open floor plan that effortlessly connects the living room, dining area, and kitchen, creating a warm and inviting space for both everyday living and entertaining. The primary bedroom is a tranquil retreat, featuring a luxurious full bath and a spacious walk-in closet, providing ample storage and a touch of luxury. Each additional bedroom is generously sized, ideal for guests, or a home office. Outside, the yard and pond views offer a wonderful space for outdoor activities, whether you enjoy gardening, barbecues, or simply relaxing in the fresh air. This home’s prime location means you’re just moments away from a variety of shopping options, restaurants, and nature trails and preserves. Experience modern living at its finest in a location that can’t be beat. Don’t miss the opportunity to make this delightful house your new haven!
Closed
$264,900
1331 Prosecco Ct, Fort Wayne, IN 46825
3beds
1,467sqft
Single Family Residence
Built in 2020
6,534 Square Feet Lot
$280,900 Zestimate®
$--/sqft
$2,171 Estimated rent
Home value
$280,900
$261,000 - $303,000
$2,171/mo
Zestimate® history
Owner options
List your home for rent
$2,171/mo
Rent Zestimate®
Find your next renter with Zillow Rental Manager. Plus, with online applications, you can quickly screen prospective tenants – for free.
$2,171/mo
Rent Zestimate®
Refinance and save
$1,619/mo
Est. payment
Refinancing to a lower rate could help reduce your monthly payments and save thousands over the life of the loan.
$1,619/mo
Est. payment
Explore your selling options
Work with a Zillow partner agent
Leverage their expertise and Zillow's premium Showcase listings to get your home seen by more buyers.
Get startedList with your own agent
Get your home in front of millions of buyers by listing it on Zillow.
Learn how to do itSell it yourself
Take full control of how buyers see your home on Zillow by listing For Sale by Owner (FSBO).
List your homeWhat's special
Zillow last checked:
Listing updated:
Listed by:
Emily Witmer cell:260-615-3899,
CENTURY 21 Bradley Realty, Inc
Bought with:
Private Sale NonMember MEIAR
NonMember MEIAR
Source: IRMLS,MLS#: 202500420
Facts & features
Interior
Bedrooms & bathrooms
- Bedrooms: 3
- Bathrooms: 3
- Full bathrooms: 2
- 1/2 bathrooms: 1
Bedroom 1
- Level: Upper
Bedroom 2
- Level: Upper
Dining room
- Level: Main
- Area: 121
- Dimensions: 11 x 11
Kitchen
- Level: Main
- Area: 110
- Dimensions: 11 x 10
Living room
- Level: Main
- Area: 266
- Dimensions: 19 x 14
Heating
- Natural Gas, Forced Air
Cooling
- Central Air, Ceiling Fan(s)
Appliances
- Included: Disposal, Dishwasher, Microwave, Refrigerator, Electric Cooktop, Gas Oven, Gas Water Heater
- Laundry: Dryer Hook Up Gas/Elec, Main Level
Features
- Bar, Ceiling-9+, Ceiling Fan(s), Walk-In Closet(s), Laminate Counters, Eat-in Kitchen, Entrance Foyer, Open Floorplan, Tub/Shower Combination, Great Room
- Flooring: Carpet, Vinyl
- Windows: Window Treatments, Blinds
- Has basement: No
- Attic: Pull Down Stairs
- Number of fireplaces: 1
- Fireplace features: Living Room, Fireplace Screen/Door, Gas Log, One, Gas Starter, Vented
Interior area
- Total structure area: 1,467
- Total interior livable area: 1,467 sqft
- Finished area above ground: 1,467
- Finished area below ground: 0
Property
Parking
- Total spaces: 2
- Parking features: Attached, Garage Door Opener, Garage Utilities, Concrete
- Attached garage spaces: 2
- Has uncovered spaces: Yes
Features
- Levels: Two
- Stories: 2
- Fencing: None
- Has view: Yes
- View description: Water
- Has water view: Yes
- Water view: Water
- Waterfront features: Waterfront, Waterfront-Medium Bank, Assoc, Pond
Lot
- Size: 6,534 Square Feet
- Dimensions: 120 x 55
- Features: 0-2.9999, City/Town/Suburb
Details
- Parcel number: 020703254017.000073
Construction
Type & style
- Home type: SingleFamily
- Architectural style: Traditional
- Property subtype: Single Family Residence
Materials
- Stone, Vinyl Siding, Wood Siding
- Foundation: Slab
- Roof: Shingle
Condition
- New construction: No
- Year built: 2020
Utilities & green energy
- Sewer: City
- Water: City
- Utilities for property: Cable Available
Community & HOA
Community
- Features: Sidewalks
- Subdivision: Cappelli Coves
HOA
- Has HOA: Yes
- HOA fee: $325 annually
Location
- Region: Fort Wayne
Financial & listing details
- Tax assessed value: $260,200
- Annual tax amount: $2,920
- Date on market: 1/6/2025
- Listing terms: Cash,Conventional,FHA,VA Loan
Price history
| Date | Event | Price |
|---|---|---|
| 2/10/2025 | Sold | $264,900-3.6% |
Source:  IRMLS #202500420 Report a problem IRMLS #202500420 Report a problem | ||
| 1/16/2025 | Pending sale | $274,900 |
Source: IRMLS #202500420 Report a problem | ||
| 1/11/2025 | Listed for sale | $274,900+37% |
Source: IRMLS #202500420 Report a problem | ||
| 9/17/2020 | Sold | $200,600$137/sqft |
Source: Agent Provided Report a problem | ||
Public tax history
| Year | Property taxes | Tax assessment |
|---|---|---|
| 2025 | $3,044 +4.3% | $260,200 -2% |
| 2024 | $2,920 +23.9% | $265,500 +3.6% |
| 2023 | $2,356 +3.7% | $256,200 +22.1% |
| 2022 | $2,271 | $209,800 +3.2% |
| 2021 | -- | $203,200 +40540% |
| 2020 | $15 -1.5% | $500 |
| 2019 | $16 | $500 |
| 2018 | -- | $500 |
Find assessor info on the county website
Neighborhood: 46825
Nearby homes
- $77,200-- bd-- ba-- sqft9539 Cappelli Way, Fort Wayne, IN 46825Off Market
- $353,1004 bd2 ba2.1k sqft1347 Prosecco Ct, Fort Wayne, IN 46825Off Market
- $294,0003 bd2 ba1.2k sqft1319 Prosecco Ct, Fort Wayne, IN 46825Off Market
- $380,0004 bd3 ba2.1k sqft1307 Prosecco Ct, Fort Wayne, IN 46825Sold
- $301,8003 bd2 ba1.4k sqft9518 Cappelli Way, Fort Wayne, IN 46825Off Market
- $320,0004 bd3 ba2.1k sqft9506 Cappelli Way, Fort Wayne, IN 46825Sold
- $433,3005 bd3 ba2.1k sqft1336 Prosecco Ct, Fort Wayne, IN 46825Off Market
- $1,500-- bd-- ba-- sqft1332 W Till Rd, Fort wayne, IN 46825Off Market
Nearby schools
GreatSchools rating
- 6/10Washington Center Elementary SchoolGrades: PK-5Distance: 0.6 mi
- 4/10Shawnee Middle SchoolGrades: 6-8Distance: 2.4 mi
- 4/10Northrop High SchoolGrades: 9-12Distance: 2.1 mi
Schools provided by the listing agent
- Elementary: Washington Center
- Middle: Shawnee
- High: Northrop
- District: Fort Wayne Community
Source: IRMLS. This data may not be complete. We recommend contacting the local school district to confirm school assignments for this home.
Sell for more on Zillow
Get a Zillow Showcase℠ listing at no additional cost and you could sell for .
$280,900
2% more
+$5,618
With Zillow Showcase(estimated)
$286,518
Sell for more on Zillow
Get a Zillow Showcase℠ listing at no additional cost and you could sell for .
$280,900
2% more
+$5,618
With Zillow Showcase(estimated)
$286,518
- Indiana
- Allen County
- Fort Wayne
- 46825
- 1331 Prosecco Ct
