Meticulously cared for, move in ready 3 Bedroom, 1 Bath ranch offering exceptional value with a bright and open floor plan. Its grand Living Room provides a large, draped picture window and newer luxury vinyl plank flooring which traverses much of the main living space. The lengthy Dining area provides enough room for group gatherings around the dinner table. And, the open Kitchen with new LED fluorescent ceiling light offers more than ample maple cabinetry, along with a double well SS sink with goose neck faucet, smooth top Frigidaire range and Frigidaire refrigerator. The hallway Bath has been totally remodeled (2024) with everything new and fresh. And, the oversized Laundry Room with storage shelves includes a Kenmore washer and dryer which convey. All three Bedrooms provide closet space, newer beige carpeting (2023), and new push up/pull down blinds. Outside is a huge concrete patio, a storage shed, partially fenced back yard, and a 2.5+ car detached garage with newer electrical breaker box, great ground floor storage and/or workshop space, and pull down access to a large, lighted and floored storage area above. Additional great features include: Newer replacement windows, new exterior electric meter and mast in 2023, installed new 8 circuit grounded sub-panel in garage in 2023, extensive electrical upgrading within the house in 2023, water heater new in 2014, new vinyl siding with extra exterior insulation in 2010, house and garage roof replaced in 2010, motion sensor light on garage, neutral décor throughout. Great house, nice neighborhood, good community, ideally located, and just waiting for you and the memories you will make and enjoy as its new owner(s). Don’t miss out!
Sold for $189,900
$189,900
1331 Raybell Dr, Xenia, OH 45385
3beds
864sqft
Single Family Residence
Built in 1958
8,333 Square Feet Lot
$192,100 Zestimate®
$220/sqft
$1,351 Estimated rent
Home value
$192,100
$167,000 - $219,000
$1,351/mo
Zestimate® history
Owner options
List your home for rent
$1,351/mo
Rent Zestimate®
Find your next renter with Zillow Rental Manager. Plus, with online applications, you can quickly screen prospective tenants – for free.
$1,351/mo
Rent Zestimate®
Refinance and save
$1,331/mo
Est. payment
Refinancing to a lower rate could help reduce your monthly payments and save thousands over the life of the loan.
$1,331/mo
Est. payment
Explore your selling options
Work with a Zillow partner agent
Leverage their expertise and Zillow's premium Showcase listings to get your home seen by more buyers.
Get startedList with your own agent
Get your home in front of millions of buyers by listing it on Zillow.
Learn how to do itSell it yourself
Take full control of how buyers see your home on Zillow by listing For Sale by Owner (FSBO).
List your homeWhat's special
Storage shedOpen kitchenLarge draped picture windowAmple maple cabinetryFrigidaire refrigeratorLengthy dining areaSmooth top frigidaire range
Zillow last checked:
Listing updated:
Listed by:
Frank L Gilland II (937)433-3300,
Irongate Inc.
Bought with:
Trisha Cole, 2019005795
Coldwell Banker Heritage
Source: DABR MLS,MLS#: 956147 Originating MLS: Dayton Area Board of REALTORS
Originating MLS: Dayton Area Board of REALTORSFacts & features
Interior
Bedrooms & bathrooms
- Bedrooms: 3
- Bathrooms: 1
- Full bathrooms: 1
- Main level bathrooms: 1
Primary bedroom
- Level: Main
- Dimensions: 12 x 10
Bedroom
- Level: Main
- Dimensions: 10 x 9
Bedroom
- Level: Main
- Dimensions: 9 x 8
Dining room
- Level: Main
- Dimensions: 12 x 6
Kitchen
- Level: Main
- Dimensions: 12 x 8
Living room
- Level: Main
- Dimensions: 14 x 12
Utility room
- Level: Main
- Dimensions: 11 x 5
Heating
- Forced Air, Natural Gas
Cooling
- Central Air
Appliances
- Included: Dryer, Range, Refrigerator, Washer, Gas Water Heater
Features
- High Speed Internet, Laminate Counters
- Windows: Double Hung
Interior area
- Total structure area: 864
- Total interior livable area: 864 sqft
Property
Parking
- Total spaces: 2
- Parking features: Detached, Garage, Two Car Garage, Garage Door Opener, Storage
- Garage spaces: 2
Features
- Levels: One
- Stories: 1
- Patio & porch: Patio
- Exterior features: Fence, Patio, Storage
- Fencing: Partial
Lot
- Size: 8,333 Square Feet
- Dimensions: 60 x 137 x 60 x 141
Details
- Additional structures: Shed(s)
- Parcel number: M40000100210017200
- Zoning: Residential
- Zoning description: Residential
Construction
Type & style
- Home type: SingleFamily
- Architectural style: Ranch
- Property subtype: Single Family Residence
Materials
- Frame, Vinyl Siding
- Foundation: Slab
Condition
- Year built: 1958
Details
- Warranty included: Yes
Utilities & green energy
- Sewer: Storm Sewer
- Water: Public
- Utilities for property: Natural Gas Available, Sewer Available, Water Available, Cable Available
Community & HOA
Community
- Security: Smoke Detector(s)
- Subdivision: Layne Sec 05
HOA
- Has HOA: No
Location
- Region: Xenia
Financial & listing details
- Price per square foot: $220/sqft
- Tax assessed value: $109,270
- Annual tax amount: $1,666
- Date on market: 4/8/2026
- Listing terms: Conventional,FHA
Price history
| Date | Event | Price |
|---|---|---|
| 5/7/2026 | Sold | $189,900$220/sqft |
Source:  DABR MLS #956147 Report a problem DABR MLS #956147 Report a problem | ||
| 4/13/2026 | Pending sale | $189,900$220/sqft |
Source: DABR MLS #956147 Report a problem | ||
| 4/9/2026 | Listed for sale | $189,900+11.7%$220/sqft |
Source: DABR MLS #956147 Report a problem | ||
| 8/31/2023 | Sold | $170,000+6.3%$197/sqft |
Source: DABR MLS #890319 Report a problem | ||
| 7/27/2023 | Pending sale | $159,900$185/sqft |
Source: DABR MLS #890319 Report a problem | ||
| 7/25/2023 | Listed for sale | $159,900+120.6%$185/sqft |
Source: DABR MLS #890319 Report a problem | ||
| 10/15/2013 | Sold | $72,500-9.3%$84/sqft |
Source: Public Record Report a problem | ||
| 4/6/2004 | Sold | $79,900$92/sqft |
Source: Public Record Report a problem | ||
Public tax history
| Year | Property taxes | Tax assessment |
|---|---|---|
| 2025 | $1,666 +1.8% | $38,250 |
| 2024 | $1,637 -1.8% | $38,250 |
| 2023 | $1,667 +20.8% | $38,250 +39% |
| 2022 | $1,380 -1.3% | $27,510 |
| 2021 | $1,399 +4.4% | $27,510 |
| 2020 | $1,340 +8.3% | $27,510 +15.1% |
| 2019 | $1,237 -0.4% | $23,910 |
| 2018 | $1,242 +3% | $23,910 |
| 2017 | $1,206 +0.9% | $23,910 +5.9% |
| 2016 | $1,195 -0.3% | $22,580 |
| 2015 | $1,199 | $22,580 |
| 2014 | $1,199 -5.3% | $22,580 -10.9% |
| 2013 | $1,265 +0.1% | $25,340 |
| 2012 | $1,264 +111.1% | $25,340 |
| 2011 | $599 -51.5% | $25,340 -6.8% |
| 2010 | $1,234 -0.2% | $27,190 |
| 2009 | $1,236 +2.8% | $27,190 |
| 2008 | $1,202 +15.8% | $27,190 +19.6% |
| 2007 | $1,038 -0.3% | $22,730 |
| 2006 | $1,041 +3.2% | $22,730 +4.7% |
| 2004 | $1,009 +27.1% | $21,710 +0% |
| 2003 | $794 -35.3% | $21,707 |
| 2002 | $1,227 +57.8% | $21,707 +7.5% |
| 2001 | $777 +0.1% | $20,195 |
| 2000 | $776 | $20,195 |
Find assessor info on the county website
Neighborhood: 45385
Nearby homes
- $167,8003 bd1 ba864 sqft1319 Raybell Dr, Xenia, OH 45385Off Market
- $142,1003 bd1 ba864 sqft1343 Raybell Dr, Xenia, OH 45385Off Market
- $202,2003 bd1 ba864 sqft1307 Raybell Dr, Xenia, OH 45385Off Market
- $92,0003 bd1 ba864 sqft1355 Raybell Dr, Xenia, OH 45385Sold
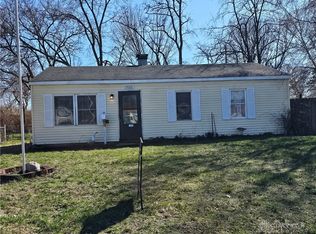
- $180,1003 bd1 ba1.4k sqft1334 W 2nd St, Xenia, OH 45385Off Market
- $151,8003 bd1 ba864 sqft1322 W 2nd St, Xenia, OH 45385Off Market
- $148,2003 bd1 ba864 sqft1346 W 2nd St, Xenia, OH 45385Off Market
- $153,1003 bd1 ba864 sqft1330 Raybell Dr, Xenia, OH 45385Off Market
Nearby schools
GreatSchools rating
- 7/10Arrowood ElementaryGrades: K-5Distance: 0.5 mi
- 5/10Warner Middle SchoolGrades: 6-8Distance: 0.4 mi
- 3/10Xenia High SchoolGrades: 9-12Distance: 2.2 mi
Schools provided by the listing agent
- District: Xenia
Source: DABR MLS. This data may not be complete. We recommend contacting the local school district to confirm school assignments for this home.
Get a cash offer in 3 minutes
Find out how much your home could sell for in as little as 3 minutes with a no-obligation cash offer.
Estimated market value
$192,100
Get a cash offer in 3 minutes
Find out how much your home could sell for in as little as 3 minutes with a no-obligation cash offer.
Estimated market value
$192,100
- Ohio
- Greene County
- Xenia
- 45385
- 1331 Raybell Dr
Nearby cities
Nearby neighborhoods
Nearby zip codes
Other Xenia Topics
