This charming freshly painted ranch style home offers the perfect blend of comfort, convenience, and inviting living spaces. Beautiful hardwood floors flow throughout the bright, open concept main living area, leading to an updated kitchen featuring stainless steel appliances. The finished lower level with brand new flooring is designed for entertaining, complete with a spacious family room, cozy gas fireplace, and built in bar perfect for hosting family and friends or relaxing at the end of the day. Step outside to a generously sized, fully fenced backyard offering plenty of room for outdoor gatherings, gardening, pets, or play. Ideally located just minutes from downtown Easton's vibrant restaurants, shopping, and entertainment, with easy access to major highways for a convenient commute. New roof 2022, Natural gas heat, Public water/sewer. Don't miss your opportunity to own this move in ready wonderful home. Selling as-is.
Pending
Price cut: $10.1K (8/20)
$334,900
1331 Ridge Trl, Easton, PA 18040
3beds
1,370sqft
Single Family Residence
Built in 1960
8,319 Square Feet Lot
$-- Zestimate®
$244/sqft
$-- HOA
What's special
Finished lower levelSpacious family roomCozy gas fireplaceBeautiful hardwood floorsUpdated kitchenStainless steel appliancesBuilt in bar
- 58 days
- 1,390
- 105
Zillow last checked:
Listing updated:
Listed by:
Linda Oswald 908-763-9525,
Weichert Realtors 908-735-8140
Source: GLVR,MLS#: 781334 Originating MLS: Lehigh Valley MLS
Originating MLS: Lehigh Valley MLSFacts & features
Interior
Bedrooms & bathrooms
- Bedrooms: 3
- Bathrooms: 1
- Full bathrooms: 1
Bedroom
- Level: First
- Dimensions: 12.00 x 11.00
Bedroom
- Level: First
- Dimensions: 11.00 x 8.00
Bedroom
- Level: First
- Dimensions: 11.00 x 9.00
Family room
- Description: Wet bar 11x8 also in basement
- Level: Lower
- Dimensions: 24.00 x 22.00
Other
- Level: First
- Dimensions: 6.00 x 5.00
Kitchen
- Level: First
- Dimensions: 12.00 x 10.00
Living room
- Description: Living room is in front of home and open to kitchen
- Level: First
- Dimensions: 12.00 x 11.00
Heating
- Forced Air, Gas
Cooling
- Central Air, Ceiling Fan(s)
Appliances
- Included: Dryer, Dishwasher, Gas Oven, Gas Range, Gas Water Heater, Refrigerator, Washer
Features
- Eat-in Kitchen
- Flooring: Ceramic Tile, Hardwood
- Basement: Finished
- Has fireplace: Yes
- Fireplace features: Family Room, Gas Log
Interior area
- Total interior livable area: 1,370 sqft
- Finished area above ground: 870
- Finished area below ground: 500
Property
Parking
- Parking features: Driveway, Off Street, On Street
- Has uncovered spaces: Yes
Features
- Stories: 1
Lot
- Size: 8,319 Square Feet
- Features: Flat
Details
- Parcel number: K9SE41170311
- Zoning: 11R9
- Special conditions: None
Construction
Type & style
- Home type: SingleFamily
- Architectural style: Ranch
- Property subtype: Single Family Residence
Materials
- Vinyl Siding
- Roof: Asphalt,Fiberglass
Condition
- Year built: 1960
Utilities & green energy
- Sewer: Public Sewer
- Water: Public
Community & HOA
Community
- Subdivision: Not in Development
Location
- Region: Easton
Financial & listing details
- Price per square foot: $244/sqft
- Tax assessed value: $45,200
- Annual tax amount: $4,151
- Date on market: 7/25/2026
- Ownership type: Fee Simple
Estimated market value
Not available
Estimated sales range
Not available
$2,155/mo
Price history
| Date | Event | Price |
|---|---|---|
| 9/13/2026 | Pending sale | $334,900$244/sqft |
Source:  GLVR #781334 Report a problem GLVR #781334 Report a problem | ||
| 9/6/2026 | Listed for sale | $334,900$244/sqft |
Source: GLVR #781334 Report a problem | ||
| 8/30/2026 | Pending sale | $334,900$244/sqft |
Source: GLVR #781334 Report a problem | ||
| 8/20/2026 | Price change | $334,900-2.9%$244/sqft |
Source: GLVR #781334 Report a problem | ||
| 7/25/2026 | Listed for sale | $345,000+40.8%$252/sqft |
Source: GLVR #781334 Report a problem | ||
| 8/23/2021 | Sold | $245,000+48.5%$179/sqft |
Source: GLVR #672003 Report a problem | ||
| 12/8/2017 | Sold | $165,000-5.7%$120/sqft |
Source: GLVR #558913 Report a problem | ||
| 10/24/2017 | Price change | $174,900-2.8%$128/sqft |
Source: Better Homes and Gardens Real Estate Cassidon Realty #558913 Report a problem | ||
| 9/29/2017 | Listed for sale | $179,900+76.4%$131/sqft |
Source: Better Homes and Gardens Real Estate Cassidon Realty #558913 Report a problem | ||
| 8/7/2017 | Sold | $102,000$74/sqft |
Source: Public Record Report a problem | ||
Public tax history
| Year | Property taxes | Tax assessment |
|---|---|---|
| 2026 | $4,151 +3% | $45,200 |
| 2025 | $4,030 +1.7% | $45,200 |
| 2024 | $3,960 +1.5% | $45,200 |
| 2023 | $3,900 | $45,200 |
| 2022 | $3,900 +631.3% | $45,200 |
| 2021 | $533 | $45,200 |
| 2020 | $533 | $45,200 |
| 2018 | $533 | $45,200 |
| 2017 | -- | $45,200 |
| 2016 | -- | $45,200 |
| 2015 | -- | $45,200 |
| 2014 | -- | $45,200 |
| 2013 | -- | $45,200 |
| 2012 | -- | $45,200 |
| 2011 | -- | $45,200 |
| 2010 | -- | $45,200 |
| 2004 | -- | $45,200 |
| 2003 | -- | $45,200 |
| 2002 | -- | $45,200 |
| 2000 | -- | $45,200 |
Find assessor info on the county website
Monthly payment
Est. payment
Payment breakdown
Explore the cost of this home by adjusting the details. Changes won't be saved.Climate risks
Neighborhood: 18040
Nearby schools
Schools provided by the listing agent
- High: Easton
- District: Easton
Source: GLVR. This data may not be complete. We recommend contacting the local school district to confirm school assignments for this home.
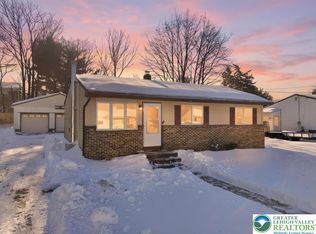
Similar homes
- $349,0004 bd2 ba1.4k sqft4992 Lehigh Rd, Easton, PA 18040For Sale
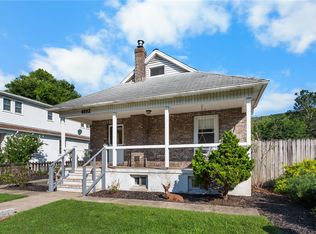 MLS ID #782594, David Lichtenwalner, BHHS - Choice Properties. GLVR
 - $315,0003 bd2 ba1.1k sqft2322 Park Ave, Easton, PA 18045For Sale
 MLS ID #782207, Andrew J. Dilg, Corby Realty LLC. GLVR
 - $299,9993 bd2 ba1.7k sqft111 Lachenour Ave, Easton, PA 18042For Sale
 MLS ID #780321, Kristina Fattorusso, RE/MAX Real Estate. GLVR
 - $315,0003 bd2 ba1.5k sqft2624 Gila Dr, Easton, PA 18040For Sale
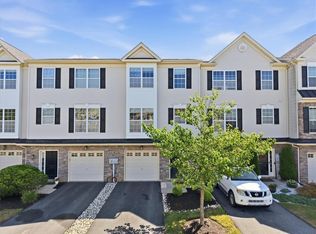 MLS ID #783421, Michael McLaughlin, EXP Realty LLC. GLVR
 - $365,0003 bd2 ba1.1k sqft97 Bliss Blvd, Phillipsburg, NJ 08865For Sale
 MLS ID #2704374R, LOUIS HRIBIK. All Jersey MLS
