When you step onto the welcoming and cozy front porch, you'll know you are walking into a very well kept home. This 3 bed, 2.5 bath luxury townhome is located just off of Newtown Pike, and is convenient to the I 64 and 75 interchange, New Circle rd, and the New Kroger center. Truly a must see, this 2-story Townhome has been incredibly well maintained, has wonderful amenities, and brings you total comfort and a 'Homey' feel in a well planned community where even your lawn care is left to someone else! The vaulted great room welcomes you with 2-stories of windows for a very open and airy feel. You can 'cook up a storm' in the large and well laid out cherry-toned kitchen complete with stainless steel appliances, a terrific pantry, lots of counter space, and a centrally located island with breakfast seating for two! Serve your meals in the adjacent dining area or skip outside to the rear privacy fenced patio! Lots of options and treats in this well laid out home from a first floor primary bedroom suite with dual vanities, walk in closet and more! Enjoy a private, (neighbors only) rear entry with 2-car gar, complete with raised polymer flooring.Ready to move into and priced right !
Sold for $289,000
$289,000
1331 Russell Springs Dr, Lexington, KY 40511
3beds
1,521sqft
Townhouse
Built in 2009
2,962 Square Feet Lot
$298,900 Zestimate®
$190/sqft
$1,961 Estimated rent
Home value
$298,900
$281,000 - $317,000
$1,961/mo
Zestimate® history
Owner options
List your home for rent
$1,961/mo
Rent Zestimate®
Find your next renter with Zillow Rental Manager. Plus, with online applications, you can quickly screen prospective tenants – for free.
$1,961/mo
Rent Zestimate®
Refinance and save
$2,012/mo
Est. payment
Refinancing to a lower rate could help reduce your monthly payments and save thousands over the life of the loan.
$2,012/mo
Est. payment
Explore your selling options
Work with a Zillow partner agent
Leverage their expertise and Zillow's premium Showcase listings to get your home seen by more buyers.
Get startedList with your own agent
Get your home in front of millions of buyers by listing it on Zillow.
Learn how to do itSell it yourself
Take full control of how buyers see your home on Zillow by listing For Sale by Owner (FSBO).
List your homeWhat's special
Rear privacy fenced patioLots of counter spaceRaised polymer flooringCherry-toned kitchenStainless steel appliancesTerrific pantryCentrally located island
Zillow last checked:
Listing updated:
Listed by:
Peter M doCouto 859-509-0051,
Plum Tree Realty
Bought with:
Judy R Cottingim, 182723
Neighborhood Real Estate
Source: Imagine MLS,MLS#: 25015752
Facts & features
Interior
Bedrooms & bathrooms
- Bedrooms: 3
- Bathrooms: 3
- Full bathrooms: 2
- 1/2 bathrooms: 1
Primary bedroom
- Level: First
Bedroom 1
- Level: Second
Bedroom 2
- Level: Second
Bathroom 1
- Description: Full Bath
- Level: First
Bathroom 2
- Description: Full Bath
- Level: Second
Bathroom 3
- Description: Half Bath
- Level: First
Dining room
- Level: First
Dining room
- Level: First
Great room
- Level: First
Great room
- Level: First
Kitchen
- Level: First
Utility room
- Level: First
Heating
- Electric, Heat Pump
Cooling
- Electric
Appliances
- Included: Dishwasher, Microwave, Refrigerator, Range
- Laundry: Electric Dryer Hookup, Washer Hookup
Features
- Master Downstairs, Walk-In Closet(s), Ceiling Fan(s)
- Flooring: Carpet, Vinyl
- Doors: Storm Door(s)
- Windows: Insulated Windows, Blinds
- Has basement: No
Interior area
- Total structure area: 1,521
- Total interior livable area: 1,521 sqft
- Finished area above ground: 1,521
- Finished area below ground: 0
Property
Parking
- Parking features: Attached Garage, Driveway, Garage Door Opener, Garage Faces Rear
- Has garage: Yes
- Has uncovered spaces: Yes
Features
- Levels: Two
- Patio & porch: Patio, Porch
- Fencing: Privacy,Wood
- Has view: Yes
- View description: Neighborhood
Lot
- Size: 2,962 Square Feet
Details
- Parcel number: 38213610
Construction
Type & style
- Home type: Townhouse
- Property subtype: Townhouse
Materials
- Brick Veneer, Vinyl Siding
- Foundation: Slab
- Roof: Composition,Dimensional Style,Shingle
Condition
- New construction: No
- Year built: 2009
Utilities & green energy
- Sewer: Public Sewer
- Water: Public
- Utilities for property: Electricity Connected, Sewer Connected, Water Connected
Community & HOA
Community
- Security: Security System Owned
- Subdivision: Newtown Springs
HOA
- Services included: Trash, Other, Snow Removal, Maintenance Grounds
- HOA fee: $220 monthly
Location
- Region: Lexington
Financial & listing details
- Price per square foot: $190/sqft
- Tax assessed value: $215,800
- Annual tax amount: $2,046
- Date on market: 7/20/2025
Price history
| Date | Event | Price |
|---|---|---|
| 8/31/2025 | Sold | $289,000-0.3%$190/sqft |
Source:  Imagine MLS #25015752 Report a problem Imagine MLS #25015752 Report a problem | ||
| 8/24/2025 | Pending sale | $289,900$191/sqft |
Source: Imagine MLS #25015752 Report a problem | ||
| 7/25/2025 | Contingent | $289,900$191/sqft |
Source: Imagine MLS #25015752 Report a problem | ||
| 7/20/2025 | Listed for sale | $289,900+41.4%$191/sqft |
Source: Imagine MLS #25015752 Report a problem | ||
| 12/30/2020 | Sold | $205,000-4.6%$135/sqft |
Source: Imagine MLS #20023553 Report a problem | ||
| 12/1/2020 | Pending sale | $214,950$141/sqft |
Source: Rector Hayden, Realtors #20023553 Report a problem | ||
| 11/16/2020 | Listed for sale | $214,950$141/sqft |
Source: Rector Hayden, Realtors #20023553 Report a problem | ||
| 11/16/2020 | Pending sale | $214,950$141/sqft |
Source: Rector Hayden, Realtors #20023553 Report a problem | ||
| 11/12/2020 | Listed for sale | $214,950+37.8%$141/sqft |
Source: Rector Hayden, Realtors #20023553 Report a problem | ||
| 5/14/2012 | Listing removed | $156,000$103/sqft |
Source: Coldwell Banker McMahan Co. #1202728 Report a problem | ||
| 2/16/2012 | Price change | $156,000+2%$103/sqft |
Source: Coldwell Banker McMahan Co. #1202728 Report a problem | ||
| 10/28/2011 | Price change | $152,900-2.5%$101/sqft |
Source: Coldwell Banker McMahan #1114342 Report a problem | ||
| 7/24/2011 | Listed for sale | $156,900+3%$103/sqft |
Source: ERA Woods Group #1114342 Report a problem | ||
| 12/17/2009 | Sold | $152,400$100/sqft |
Source: Public Record Report a problem | ||
Public tax history
| Year | Property taxes | Tax assessment |
|---|---|---|
| 2024 | $2,046 | $215,800 |
| 2023 | $2,046 -6.4% | $215,800 |
| 2022 | $2,185 +6.6% | $215,800 +5.3% |
| 2021 | $2,051 +7.9% | $205,000 +34.5% |
| 2020 | $1,900 | $152,400 |
| 2019 | $1,900 | $152,400 |
| 2018 | $1,900 +5.1% | $152,400 |
| 2017 | $1,809 +9% | $152,400 |
| 2015 | $1,659 | $152,400 |
| 2014 | $1,659 | $152,400 |
| 2012 | $1,659 | $152,400 |
| 2011 | -- | -- |
| 2010 | -- | -- |
| 2009 | -- | -- |
| 2008 | -- | $25,000 |
Find assessor info on the county website
Neighborhood: Marriott's Griffin Gate Golf Club
Nearby homes
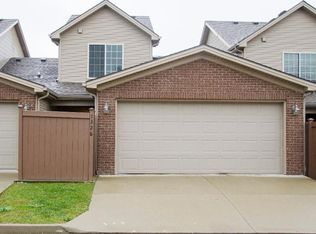
- $301,1003 bd3 ba1.5k sqft1333 Russell Springs Dr, Lexington, KY 40511Off Market
- $332,5003 bd3 ba1.8k sqft1329 Russell Springs Dr, Lexington, KY 40511Off Market

- $271,1003 bd2 ba1.5k sqft1335 Russell Springs Dr, Lexington, KY 40511Off Market
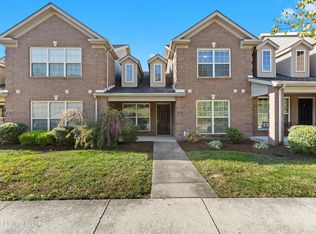
- $300,0003 bd3 ba1.5k sqft1337 Russell Springs Dr, Lexington, KY 40511Sold
- $325,5003 bd3 ba1.8k sqft1325 Russell Springs Dr, Lexington, KY 40511Off Market
- $280,8003 bd2 ba1.5k sqft1323 Russell Springs Dr, Lexington, KY 40511Off Market
- $320,6003 bd3 ba1.8k sqft1330 Russell Springs Dr, Lexington, KY 40511Off Market
- $292,6003 bd3 ba1.5k sqft1334 Russell Springs Dr, Lexington, KY 40511Off Market
Nearby schools
GreatSchools rating
- 4/10Mary Todd Elementary SchoolGrades: PK-5Distance: 1.8 mi
- 2/10Winburn Middle SchoolGrades: 6-8Distance: 0.5 mi
- 3/10Bryan Station High SchoolGrades: 9-12Distance: 2 mi
Schools provided by the listing agent
- Elementary: Mary Todd
- Middle: Winburn
- High: Bryan Station
Source: Imagine MLS. This data may not be complete. We recommend contacting the local school district to confirm school assignments for this home.


Get pre-qualified for a loan
At Zillow Home Loans, we can pre-qualify you in as little as 5 minutes with no impact to your credit score.An equal housing lender. NMLS #10287.
Sell for more on Zillow
Get a Zillow Showcase℠ listing at no additional cost and you could sell for .
$298,900
2% more
+$5,978
With Zillow Showcase(estimated)
$304,878
- Kentucky
- Fayette County
- Lexington
- 40511
- Marriott's Griffin Gate Golf Club
- 1331 Russell Springs Dr
Nearby cities
Nearby neighborhoods
- Blueberry Hill-Brigadoon-Stoneybrook-Baralto Real estate
- Cardinal Hill-Pine Meadow Real estate
- Central Downtown Real estate
- Chevy Chase-Ashland Park Real estate
- Duncan Park Real estate
- Gardenside-Colony Real estate
- Indian Hills-Stonewall Estates-Monticello Real estate
- Kenawood-Rockwood-Hi-Acres-Deep Spring Real estate
- Reservoir Real estate
- Southland-Deerfield-Open Gates Real estate
Nearby zip codes
Other Lexington Topics
