Skip main navigation
Sold for $460,000
  • $460,000

    1331 S Colorado St, Philadelphia, PA 19146

    3beds
    1,392sqft
    Townhouse
    Built in 1920
    700 Square Feet Lot
    $464,200 Zestimate®
    $330/sqft
    $2,905 Estimated rent

    Home value

    $464,200

    $427,000 - $501,000

    $2,905/mo

    Zestimate® history
    Loading
    Loading...

    Owner options

    List your home for rent

    $2,905/mo

    Rent Zestimate®

    Find your next renter with Zillow Rental Manager. Plus, with online applications, you can quickly screen prospective tenants – for free.

    Learn more

    $2,905/mo

    Rent Zestimate®

    Refinance and save

    $2,790/mo

    Est. payment

    Refinancing to a lower rate could help reduce your monthly payments and save thousands over the life of the loan.

    See today's rates

    $2,790/mo

    Est. payment

    Explore your selling options

    Work with a Zillow partner agent

    Leverage their expertise and Zillow's premium Showcase listings to get your home seen by more buyers.

    Get started

    List with your own agent

    Get your home in front of millions of buyers by listing it on Zillow.

    Learn how to do it

    Sell it yourself

    Take full control of how buyers see your home on Zillow by listing For Sale by Owner (FSBO).

    List your home

    What's special

    New electric fireplaceFully finished basementBrand-new tpo rooftop deckWhite quartz countertopsBrand-new systemsEnergy-efficient stainless-steel appliancesSizable fenced-in patio
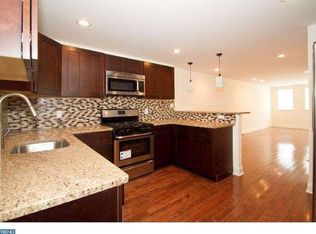
    Stunning Rehabbed Home with Rooftop Deck and Patio in Newbold! Don’t miss this exceptional opportunity to own a beautifully renovated 3-bedroom, 2.5-bathroom home in the thriving Newbold neighborhood—featuring a third-floor addition, designer renovations throughout, and three sizable outdoor spaces. Step inside to a renovated open-concept main floor with gleaming hardwood floors, dimmable recessed lighting, and brand-new systems. The living and dining spaces have been renovated with a new electric fireplace, additional lighting scones and chandelier, and a built-in dining bench. The modern kitchen boasts white quartz countertops, two-tone white and gray shaker-style cabinets, and a full suite of energy-efficient stainless-steel appliances (including a separate beverage refrigerator). A stylish half bath and dedicated dining area complete the first level. Off the kitchen is a sizable fenced-in patio to enjoy outdoor grilling and entertaining. The second floor offers two spacious bedrooms, each with generous closet space updated with customizable closet systems, a beautifully updated full bathroom, and a convenient laundry closet with stacked washer and dryer. Head up to the third floor to discover your private primary suite with room for a king sized bed. Complete with a wet bar and wine storage—perfect for entertaining or relaxing. The suite features a large bedroom area, an oversized custom closet, and a spa-like en-suite bathroom with elegant tilework and a modern rain shower. A balcony off the primary bedroom offers a bonus outdoor space. Enjoy sweeping views from the brand-new TPO rooftop deck installed in late 2024 with a transferrable 10-year warranty - ideal for hosting or unwinding at the end of the day. The fully finished basement adds even more living space and abundant storage, along with space for an office and second living room. List of thoughtful updates in document section. New Andersen front door + door frame. 4 years remaining on a tax abatement! May be eligible for Philly’s First Home Grant (up to $10,000) and the America’s Home Grant Program (via Bank of America). Located just minutes from Passyunk, Graduate Hospital, Center City, local parks, shops, restaurants, and bars. The block features multiple new construction and renovated homes, reflecting the area's strong appreciation and growth. This home truly has it all—schedule your showing today!

    Zillow last checked:

    Listing updated:

    Listed by:

    Hayden Mink 215-317-8506,

    KW Empower,

    Listing Team: Ccl Team

    Bought with:

    Hayden Mink, RE348951

    KW Empower

    Source: Bright MLS,MLS#: PAPH2545158MLS Logo

    Facts & features

    Interior

    Bedrooms & bathrooms
    • Bedrooms: 3
    • Bathrooms: 3
    • Full bathrooms: 2
    • 1/2 bathrooms: 1
    • Main level bathrooms: 1
    Primary bedroom
    • Level: Upper
    Den
    • Level: Lower
    Dining room
    • Level: Main
    Kitchen
    • Level: Main
    Living room
    • Level: Main
    Office
    • Level: Lower
    Storage room
    • Level: Lower
    Utility room
    • Level: Lower
    Heating
    • Central, Natural Gas
    Cooling
    • Central Air, Natural Gas
    Appliances
    • Included: Electric Water Heater
    Features
    • Basement: Finished
    • Has fireplace: No
    Interior area
    • Total structure area: 1,392
    • Total interior livable area: 1,392 sqft
    • Finished area above ground: 1,392
    • Finished area below ground: 0

    Property

    Parking
    • Parking features: On Street
    • Has uncovered spaces: Yes
    Accessibility
    • Accessibility features: None
    Features
    • Levels: Three
    • Stories: 3
    • Pool features: None
    Lot
    • Size: 700 sqft
    • Dimensions: 14.00 x 50.00
    Details
    • Additional structures: Above Grade, Below Grade
    • Parcel number: 365213700
    • Zoning: RSA5
    • Special conditions: Standard

    Construction

    Type & style
    • Home type: Townhouse
    • Architectural style: Straight Thru
    • Property subtype: Townhouse
    Materials
    • Mixed
    • Foundation: Other
    Condition
    • New construction: No
    • Year built: 1920

    Utilities & green energy

    • Sewer: Public Sewer
    • Water: Public

    Community & neighborhood

    Location
    • Region: Philadelphia
    • Subdivision: Newbold
    • Municipality: PHILADELPHIA

    Other

    Other facts
    • Listing agreement: Exclusive Right To Sell
    • Ownership: Fee Simple

    Price history

    DateEventPrice
    12/11/2025Sold$460,000-1.1%$330/sqft
    Source: Bright MLS #PAPH2545158 Report a problem
    11/10/2025Contingent$465,000$334/sqft
    Source: Bright MLS #PAPH2545158 Report a problem
    10/31/2025Price change$465,000-2.1%$334/sqft
    Source: Bright MLS #PAPH2545158 Report a problem
    10/17/2025Listed for sale$475,000+13.1%$341/sqft
    Source: Bright MLS #PAPH2545158 Report a problem
    3/17/2020Sold$420,000-1.2%$302/sqft
    Source: Public Record Report a problem
    1/24/2020Pending sale$425,000$305/sqft
    Source: Keller Williams Real Estate-Bl #PAPH862684 Report a problem
    1/17/2020Listed for sale$425,000+304.8%$305/sqft
    Source: Keller Williams Real Estate-Bl #PAPH862684 Report a problem
    5/2/2019Sold$105,000+2000%$75/sqft
    Source: Public Record Report a problem
    4/25/1996Sold$5,000$4/sqft
    Source: Public Record Report a problem

    Public tax history

    YearProperty taxesTax assessment
    2025$5,704 +239.7%$407,500 -4.7%
    2024$1,679 $427,700
    2023$1,679 -5.6%$427,700
    2022$1,779 +801.4%--
    2021$197 -88.9%--
    2018$1,779 +801.4%--
    2017$197 --
    2016$197 --
    2015$197 --
    2014$197 +4.5%$74,200 +4833.5%
    2012$189 $1,504
    2011-- $1,504
    2010-- $1,504
    2009-- $1,504
    2008-- $1,504
    2007-- $1,504 +6.8%
    2006-- $1,408 +76%
    2005-- $800
    2004-- $800
    2003-- $800
    2002-- $800
    2000-- $800
    1999-- $800

    Find assessor info on the county website

    Neighborhood: Point Breeze

    Nearby schools

    GreatSchools rating
    Schools provided by the listing agent
    • District: Philadelphia City

    Source: Bright MLS. This data may not be complete. We recommend contacting the local school district to confirm school assignments for this home.

    Get a cash offer in 3 minutes
    Find out how much your home could sell for in as little as 3 minutes with a no-obligation cash offer.
    Estimated market value
    $464,200
    Get a cash offer in 3 minutes
    Find out how much your home could sell for in as little as 3 minutes with a no-obligation cash offer.
    Estimated market value
    $464,200