Skip main navigation
Sold for $1,400,000
  • $1,400,000

    1331 S Gaylord Street, Denver, CO 80210

    4beds
    2,822sqft
    Single Family Residence
    Built in 1960
    6,300 Square Feet Lot
    $1,393,100 Zestimate®
    $496/sqft
    $6,086 Estimated rent

    Home value

    $1,393,100

    $1.32M - $1.48M

    $6,086/mo

    Zestimate® history
    Loading
    Loading...

    Owner options

    List your home for rent

    $6,086/mo

    Rent Zestimate®

    Find your next renter with Zillow Rental Manager. Plus, with online applications, you can quickly screen prospective tenants – for free.

    Learn more

    $6,086/mo

    Rent Zestimate®

    Refinance and save

    $6,490/mo

    Est. payment

    Refinancing to a lower rate could help reduce your monthly payments and save thousands over the life of the loan.

    See today's rates

    $6,490/mo

    Est. payment

    Explore your selling options

    Work with a Zillow partner agent

    Leverage their expertise and Zillow's premium Showcase listings to get your home seen by more buyers.

    Get started

    List with your own agent

    Get your home in front of millions of buyers by listing it on Zillow.

    Learn how to do it

    Sell it yourself

    Take full control of how buyers see your home on Zillow by listing For Sale by Owner (FSBO).

    List your home

    What's special

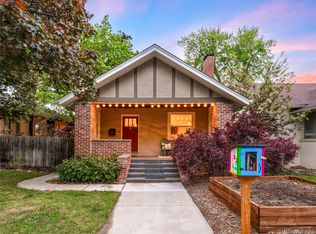
    Gorgeous 1331 South Gaylord Street and you will immediately feel at home. This 4 bed, 3 bath property offers 2 living spaces and a home office. Located on a double lot in East Wash Park, this beautifully remodeled property is just what you’re looking for! The main level is bright and airy, allowing great natural light from picture window overlooking the grassy front yard. Unique tray ceiling and crown molding. Living room connects to the dining area home to future family dinners and holiday feasts. The white kitchen is a chef’s dream with quartz counters, plenty of cabinets, and stainless steel appliances including a gas range. A spacious office with French doors. The primary bedroom is down the hall with walk-in closet and ensuite bathroom with oversized shower. A secondary bedroom is opposite with full bathroom off the hallway. The lower level was recently renovated and includes a second living space with beverage center, two more bedrooms with egress windows, shared 3/4 bath. Plenty of storage in a dedicated room that spans the length of the home. The laundry room/pantry has additional space. Washer/dryer included. Newly upgraded backyard is a dream. Watch the sunset beneath the pergola next to the gas firepit, custom outdoor kitchen beneath the covered patio. The artificial turf keeps water costs low, maintenance a breeze, and the grass is always green(er). The oversized two car garage has tons of storage and an attic. A driveway provides additional off-street parking, or a great place to shoot hoops. Living in Wash Park is more than a location, it is a lifestyle. Take a short walk to locally owned shops and restaurants on Historic Old South Gaylord Street including Perdida, Tap and Dough or seasonal festivals. Wash Park is just a few blocks away – home to 165 acres of recreation with trails, tennis courts, lawn bowling/croquet field, playgrounds, summer volleyball, and a recreation center. Easy access to I-25 and the University of Denver Light Rail Station.

    Zillow last checked:

    Listing updated:

    Listed by:

    David A Schmidt 303-722-9688 david@dencopm.com,

    Denco Property Mgmt & Sales

    Bought with:

    Matthew Koren, 100051943

    Grant Real Estate Company

    Source: REcolorado as distributed by MLS GRID,MLS#: 5541944MLS Logo

    Facts & features

    Interior

    Bedrooms & bathrooms
    • Bedrooms: 4
    • Bathrooms: 3
    • Full bathrooms: 1
    • 3/4 bathrooms: 2
    • Main level bathrooms: 2
    • Main level bedrooms: 2
    Bedroom
    • Features: Primary Suite
    • Level: Main
    Bedroom
    • Level: Basement
    Bedroom
    • Level: Main
    Bedroom
    • Level: Basement
    Bathroom
    • Features: Primary Suite
    • Level: Main
    Bathroom
    • Level: Main
    Bathroom
    • Level: Basement
    Dining room
    • Level: Main
    Family room
    • Level: Basement
    Kitchen
    • Level: Main
    Laundry
    • Level: Basement
    Living room
    • Level: Main
    Office
    • Level: Main
    Utility room
    • Level: Basement
    Heating
    • Forced Air, Natural Gas
    Cooling
    • Central Air
    Appliances
    • Included: Bar Fridge, Dishwasher, Disposal, Dryer, Freezer, Microwave, Range, Range Hood, Refrigerator, Self Cleaning Oven, Washer, Wine Cooler
    Features
    • Basement: Finished,Full
    Interior area
    • Total structure area: 2,822
    • Total interior livable area: 2,822 sqft
    • Finished area above ground: 1,411
    • Finished area below ground: 1,411

    Property

    Parking
    • Total spaces: 2
    • Parking features: Garage
    • Garage spaces: 2
    Features
    • Levels: One
    • Stories: 1
    • Patio & porch: Covered, Front Porch
    • Exterior features: Fire Pit, Gas Grill, Lighting, Private Yard
    • Fencing: Full
    Lot
    • Size: 6,300 Square Feet
    • Features: Level
    Details
    • Parcel number: 523117021
    • Zoning: U-SU-C
    • Special conditions: Standard

    Construction

    Type & style
    • Home type: SingleFamily
    • Property subtype: Single Family Residence
    Materials
    • Brick
    • Roof: Composition
    Condition
    • Updated/Remodeled
    • Year built: 1960

    Utilities & green energy

    • Electric: 220 Volts in Garage
    • Sewer: Public Sewer
    • Water: Public

    Community & HOA

    Community
    • Security: Carbon Monoxide Detector(s), Radon Detector, Smoke Detector(s)
    • Subdivision: Washington Park
    HOA
    • Has HOA: No
    Location
    • Region: Denver

    Financial & listing details

    • Price per square foot: $496/sqft
    • Tax assessed value: $1,542,500
    • Annual tax amount: $7,893
    • Date on market: 11/20/2025
    • Listing terms: 1031 Exchange,Cash,Conventional,VA Loan
    • Exclusions: None
    • Ownership: Individual

    Price history

    DateEventPrice
    3/13/2026Sold$1,400,000-6.6%$496/sqft
    Source: REcolorado as distributed by MLS GRID #5541944 Report a problem
    2/20/2026Pending sale$1,499,000$531/sqft
    Source: REcolorado as distributed by MLS GRID #5541944 Report a problem
    1/24/2026Price change$1,499,000-3.2%$531/sqft
    Source: REcolorado as distributed by MLS GRID #5541944 Report a problem
    1/9/2026Price change$1,549,000-6.1%$549/sqft
    Source: REcolorado as distributed by MLS GRID #5541944 Report a problem
    11/20/2025Listed for sale$1,649,000+69.1%$584/sqft
    Source: REcolorado as distributed by MLS GRID #5541944 Report a problem
    12/9/2016Sold$975,000-7.1%$345/sqft
    Source: Public Record Report a problem
    7/24/2016Price change$1,050,000-4.5%$372/sqft
    Source: RE/MAX Alliance-Lsvl #788910 Report a problem
    6/7/2016Price change$1,100,000-5.9%$390/sqft
    Source: RE/MAX Alliance-Lsvl #788910 Report a problem
    5/1/2016Price change$1,169,000-8.6%$414/sqft
    Source: RE/MAX Alliance-Lsvl #788910 Report a problem
    4/19/2016Listed for sale$1,279,000+82.7%$453/sqft
    Source: RE/MAX ALLIANCE #5307522 Report a problem
    4/28/2015Sold$700,000$248/sqft
    Source: Public Record Report a problem

    Public tax history

    YearProperty taxesTax assessment
    2024$7,722 +40.5%$99,660 -3.6%
    2023$5,498 +3.6%$103,330 +49.5%
    2022$5,307 -1.5%$69,130 -2.8%
    2021$5,387 +2.9%$71,120 -2%
    2020$5,236 +15.1%$72,601 -0.7%
    2019$4,548 $73,109 +24.4%
    2018$4,548 +0.3%$58,790
    2017$4,535 +42.8%$58,790 +26.2%
    2016$3,175 +28.8%$46,580 +14.6%
    2015$2,465 0%$40,640 +36.9%
    2014$2,466 -11.3%$29,680
    2013$2,781 +17.9%$29,680 -10.3%
    2012$2,359 +9.3%$33,080
    2011$2,158 +2.2%$33,080 +2.1%
    2010$2,111 -14.4%$32,410
    2009$2,467 -0.2%$32,410 -12.3%
    2008$2,471 +15.2%$36,940
    2007$2,146 +1.1%$36,940 +15.3%
    2006$2,122 +8.7%$32,050
    2005$1,952 $32,050
    Find assessor info on the county website

    Neighborhood: Washington Park

    Nearby schools

    GreatSchools rating
    Schools provided by the listing agent
    • Elementary: Steele
    • Middle: Merrill
    • High: South
    • District: Denver 1

    Source: REcolorado as distributed by MLS GRID. This data may not be complete. We recommend contacting the local school district to confirm school assignments for this home.

    Get a cash offer in 3 minutes
    Find out how much your home could sell for in as little as 3 minutes with a no-obligation cash offer.
    Estimated market value
    $1,393,100
    Get a cash offer in 3 minutes
    Find out how much your home could sell for in as little as 3 minutes with a no-obligation cash offer.
    Estimated market value
    $1,393,100