As you step past your covered front porch, on your way in from your two car garage, you'll be greeted by a warm and welcoming living room, complete with sliding door to the back porch & garage back door. In the garage you'll have 624 sq. ft. of partially finished shop space. Back in the house, your shotgun style kitchen provides ample lighting & storage space for all your nick-knacks and favorite goodies. Overshoot the island bar-top & you'll find your formal dining space with a picture window & the same fantastic hardwoods the upstairs bedrooms sport. Off the dining room through the side door leads to a large re-stained deck encompassing the sizeable side yard that is privacy fenced. Down in the basement you'll find plenty of family-room with an L shape finished space, which further lead to the 2 bonus rooms, 2nd full bathroom & laundry room. If you're looking for good space at an affordable price, this one is calling your name as it opens its arms to buyers.
Sold-co-op w/mbr
Price Unknown
1331 S George Washington Dr, Wichita, KS 67211
2beds
1,850sqft
Single Family Onsite Built
Built in 1942
7,405 Square Feet Lot
$171,000 Zestimate®
$--/sqft
$1,786 Estimated rent
Home value
$171,000
$149,000 - $192,000
$1,786/mo
Zestimate® history
Owner options
List your home for rent
$1,786/mo
Rent Zestimate®
Find your next renter with Zillow Rental Manager. Plus, with online applications, you can quickly screen prospective tenants – for free.
$1,786/mo
Rent Zestimate®
Refinance and save
Refinancing to a lower rate could help reduce your monthly payments and save thousands over the life of the loan.
Explore your selling options
Work with a Zillow partner agent
Leverage their expertise and Zillow's premium Showcase listings to get your home seen by more buyers.
Get startedList with your own agent
Get your home in front of millions of buyers by listing it on Zillow.
Learn how to do itSell it yourself
Take full control of how buyers see your home on Zillow by listing For Sale by Owner (FSBO).
List your homeWhat's special
Zillow last checked:
Listing updated:
Listed by:
Ben McCormick 316-775-5123,
Heritage 1st Realty
Bought with:
Tonya Haas, 00249817
Source: SCKMLS as distributed by MLS GRID,MLS#: 642378
Facts & features
Interior
Bedrooms & bathrooms
- Bedrooms: 2
- Bathrooms: 2
- Full bathrooms: 2
Primary bedroom
- Description: Wood
- Level: Main
- Area: 126.5
- Dimensions: 11.5x11
Bedroom
- Description: Wood
- Level: Main
- Area: 115
- Dimensions: 11.5x10
Bonus room
- Description: Carpet
- Level: Basement
- Area: 85.5
- Dimensions: 9.5x9
Bonus room
- Description: Carpet
- Level: Basement
- Area: 90
- Dimensions: 10x9
Dining room
- Description: Wood
- Level: Main
- Area: 187
- Dimensions: 17x11
Family room
- Description: Carpet
- Level: Basement
- Area: 1725.75
- Dimensions: 19.5x8+8.5x10.5
Kitchen
- Description: Vinyl
- Level: Main
- Area: 142.5
- Dimensions: 15x9.5
Living room
- Description: Carpet
- Level: Main
- Area: 252
- Dimensions: 21x12
Heating
- Forced Air, Natural Gas
Cooling
- Central Air
Appliances
- Included: Dishwasher, Disposal, Refrigerator, Range
- Laundry: In Basement
Features
- Windows: Storm Window(s)
- Basement: Finished
- Has fireplace: No
Interior area
- Total interior livable area: 1,850 sqft
- Finished area above ground: 1,052
- Finished area below ground: 798
Property
Parking
- Total spaces: 2
- Parking features: Attached, Garage Door Opener, Oversized
- Garage spaces: 2
Features
- Levels: One
- Stories: 1
- Patio & porch: Covered, Deck
- Exterior features: Guttering - ALL, Other
- Fencing: Wood
Lot
- Size: 7,405 Square Feet
- Features: Corner Lot, Standard
Details
- Parcel number: 128270430400100
Construction
Type & style
- Home type: SingleFamily
- Architectural style: Ranch
- Property subtype: Single Family Onsite Built
Materials
- Frame w/Less than 50% Mas
- Foundation: Full, No Egress Window(s)
- Roof: Composition
Condition
- Year built: 1942
Utilities & green energy
- Gas: Natural Gas Available
- Utilities for property: Sewer Available, Natural Gas Available, Public
Community & HOA
Community
- Security: Security Lights
- Subdivision: SCHWEITERS
HOA
- Has HOA: No
Location
- Region: Wichita
Financial & listing details
- Annual tax amount: $1,255
- Date on market: 7/26/2024
- Cumulative days on market: 10 days
- Ownership: Individual
- Road surface type: Paved
Price history
Price history is unavailable.
Public tax history
Tax history is unavailable.
Neighborhood: Schweiter
Nearby homes
- $--2 bd2 ba2.2k sqft1331 S George Washington Blvd, Wichita, KS 67211Sold
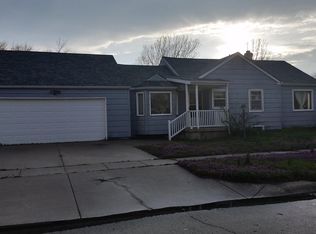
- $150,9002 bd1 ba1.5k sqft2639 E Sennett St, Wichita, KS 67211Off Market
- $143,100-- bd-- ba-- sqft2639 E Sennett St, Wichita, KS 67211Off Market
- $124,6002 bd1 ba852 sqft2633 E Sennett St, Wichita, KS 67211Off Market
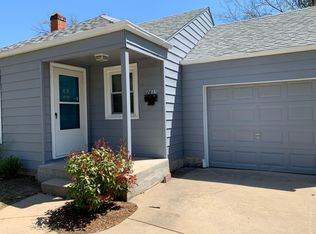
- $137,5001 bd1 ba752 sqft2656 E Grail St, Wichita, KS 67211Off Market
- $--2 bd1 ba873 sqft2658 E Grail St #1, Wichita, KS 67211Off Market
- $106,5002 bd1 ba873 sqft2658 E Grail St, Wichita, KS 67211Off Market
- $93,2001 bd1 ba1.1k sqft2650 E Grail St, Wichita, KS 67211Off Market
Nearby schools
GreatSchools rating
- 3/10Linwood Elementary SchoolGrades: PK-5Distance: 0.7 mi
- 3/10Mead Middle SchoolGrades: 6-8Distance: 0.6 mi
- 3/10East High SchoolGrades: 9-12Distance: 1.3 mi
Schools provided by the listing agent
- Elementary: Linwood
- Middle: Mead
- High: East
Source: SCKMLS as distributed by MLS GRID. This data may not be complete. We recommend contacting the local school district to confirm school assignments for this home.
Sell for more on Zillow
Get a Zillow Showcase℠ listing at no additional cost and you could sell for .
$171,000
2% more
+$3,420
With Zillow Showcase(estimated)
$174,420
Sell for more on Zillow
Get a Zillow Showcase℠ listing at no additional cost and you could sell for .
$171,000
2% more
+$3,420
With Zillow Showcase(estimated)
$174,420
- Kansas
- Sedgwick County
- Wichita
- 67211
- Schweiter
- 1331 S George Washington Dr
