Steeped in local history, the property historically known as "The Green & Gold Mansion" at 1331 S. Jefferson Ave is ready for its grand revival! Built in 1889, this massive 3,950 sq. ft. historic estate sits on a sprawling 0.46-acre lot and offers an incredible blank canvas for an investor, flipper, or restoration enthusiast. The expansive main floor, currently utilizing a natural gas floor furnace, has already been cleared down to the studs, saving you time and demolition costs while letting you design a custom layout from scratch. Upstairs, the property features 2 independent apartments (heated via electric space heaters) that can remain as a multi-family income source, or easily be converted back into a sprawling layout of massive, grand bedrooms to bring this single-family landmark back to life. With its rich history, significant footprint, and generous yard space, this is a rare opportunity to own a piece of Saginaw's heritage. Schedule your private tour today and bring your vision to a local legend!
For sale
$39,900
1331 S Jefferson Ave, Saginaw, MI 48601
4beds
3,950sqft
:
Get pre-qualifiedN/A
Single Family Residence
Built in 1889
0.46 Acres Lot
$-- Zestimate®
$10/sqft
$-- HOA
What's special
Generous yard spaceExpansive main floorNatural gas floor furnace
- 52 days |
- 694 |
- 30 |
Zillow last checked:
Listing updated:
Listed by:
Sherry Bliss-Cayer 989-239-3790,
RE/MAX New Image 989-790-0890
Source: MiRealSource,MLS#: 50211209 Originating MLS: Saginaw Board of REALTORS
Originating MLS: Saginaw Board of REALTORSFacts & features
Interior
Bedrooms & bathrooms
- Bedrooms: 4
- Bathrooms: 4
- Full bathrooms: 4
Rooms
- Room types: Bedroom, Laundry, Master Bedroom, Living Room, Unfinished Room, Bathroom, Other-See Remarks, Second Flr Full Bathroom, Dining Room
Primary bedroom
- Level: First
Bedroom 1
- Level: First
- Area: 88
- Dimensions: 11 x 8
Bedroom 2
- Level: First
- Area: 176
- Dimensions: 16 x 11
Bedroom 3
- Level: Second
- Area: 646
- Dimensions: 17 x 38
Bedroom 4
- Level: Second
- Area: 420
- Dimensions: 15 x 28
Bathroom 1
- Level: First
- Area: 72
- Dimensions: 8 x 9
Bathroom 2
- Level: First
- Area: 60
- Dimensions: 12 x 5
Bathroom 3
- Level: Second
- Area: 50
- Dimensions: 10 x 5
Bathroom 4
- Level: Second
- Area: 35
- Dimensions: 7 x 5
Family room
- Level: First
- Area: 182
- Dimensions: 14 x 13
Great room
- Level: First
- Area: 117
- Dimensions: 9 x 13
Kitchen
- Level: First
- Area: 165
- Dimensions: 15 x 11
Living room
- Level: First
- Area: 273
- Dimensions: 21 x 13
Heating
- Floor Furnace, Other, Electric, Natural Gas
Cooling
- Ceiling Fan(s)
Appliances
- Included: Gas Water Heater
- Laundry: First Floor Laundry
Features
- Flooring: Hardwood
- Windows: Bay Window(s)
- Basement: MI Basement,Brick,Stone,Unfinished,Crawl Space
- Has fireplace: No
Interior area
- Total structure area: 5,359
- Total interior livable area: 3,950 sqft
- Finished area above ground: 3,950
- Finished area below ground: 0
Property
Features
- Levels: Two
- Stories: 2
- Patio & porch: Deck, Porch
- Exterior features: Street Lights
- Fencing: Fenced
- Waterfront features: None
- Frontage type: Road
- Frontage length: 108
Lot
- Size: 0.46 Acres
- Dimensions: 108 x 186
- Features: Corner Lot, Main Street, Sidewalks, City Lot
Details
- Parcel number: 08 0820 00000
- Zoning description: Residential
- Special conditions: Private
Construction
Type & style
- Home type: SingleFamily
- Architectural style: Victorian,Historic
- Property subtype: Single Family Residence
Materials
- Vinyl Siding
- Foundation: Basement, Brick, Stone
Condition
- Year built: 1889
Utilities & green energy
- Sewer: Public Sanitary
- Water: Public
Community & HOA
Community
- Subdivision: Gallaghers Subivision
HOA
- Has HOA: No
Location
- Region: Saginaw
Financial & listing details
- Price per square foot: $10/sqft
- Tax assessed value: $127,000
- Annual tax amount: $2,024
- Date on market: 6/12/2026
- Listing agreement: Exclusive Right To Sell
- Listing terms: Cash
- Road surface type: Paved
Estimated market value
Not available
Estimated sales range
Not available
$946/mo
Price history
| Date | Event | Price |
|---|---|---|
| 6/12/2026 | Listed for sale | $39,900+66.3%$10/sqft |
Source:  MiRealSource #50211207 Report a problem MiRealSource #50211207 Report a problem | ||
| 6/1/1999 | Sold | $24,000$6/sqft |
Source: MiRealSource #20029284 Report a problem | ||
Public tax history
| Year | Property taxes | Tax assessment |
|---|---|---|
| 2026 | $1,679 +2.5% | $63,500 +6% |
| 2025 | $1,637 +7.8% | $59,900 +10.5% |
| 2024 | $1,519 -1.8% | $54,200 +15.8% |
| 2023 | $1,547 | $46,800 +15.8% |
| 2022 | -- | $40,400 +6.9% |
| 2021 | $1,814 | $37,800 +33.1% |
| 2020 | $1,814 +32.3% | $28,400 +15.3% |
| 2018 | $1,371 | $24,630 -0.7% |
| 2017 | -- | $24,800 +4.4% |
| 2016 | $427 -65.8% | $23,744 +3.6% |
| 2014 | $1,249 | $22,908 -1.4% |
| 2013 | -- | $23,239 -0.1% |
| 2012 | -- | $23,259 -1.6% |
| 2011 | $915 | $23,633 -1.5% |
| 2010 | -- | $23,991 -9.4% |
| 2009 | -- | $26,478 -4% |
| 2008 | $1,132 | $27,581 +6.9% |
| 2007 | -- | $25,802 |
| 2006 | -- | $25,802 |
| 2005 | -- | $25,802 +17% |
| 2003 | -- | $22,053 +18% |
| 2002 | -- | $18,689 |
| 2001 | -- | $18,689 +4% |
| 2000 | -- | $17,970 |
Find assessor info on the county website
Monthly payment
Est. payment
Payment breakdown
Explore the cost of this home by adjusting the details. Changes won't be saved.Climate risks
Neighborhood: Cathedral District
Nearby schools
GreatSchools rating
- 2/10Jessie Rouse SchoolGrades: PK-5Distance: 1.3 mi
- 9/10Saginaw Arts and Sciences AcademyGrades: 6-12Distance: 2.6 mi
Schools provided by the listing agent
- District: Saginaw City School District
Source: MiRealSource. This data may not be complete. We recommend contacting the local school district to confirm school assignments for this home.
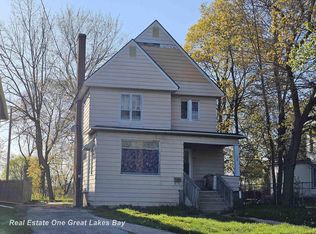
- $42,0003 bd2 ba1.7k sqft1337 S Jefferson Ave, Saginaw, MI 48601Sold
- $56,000-- bd2 ba2k sqft1341 S Jefferson Ave, Saginaw, MI 48601Off Market
- $2,000-- bd-- ba-- sqft1312 High St, Saginaw, MI 48601Off Market
- $2,200-- bd1 ba994 sqft1302 High St, Saginaw, MI 48601Off Market
- $312,1007 bd6 ba6.5k sqft1257 S Jefferson Ave, Saginaw, MI 48601Off Market
- $2,400-- bd-- ba-- sqft1316 High St, Saginaw, MI 48601Off Market
- $23,000-- bd-- ba3.7k sqft1401 S Jefferson Ave, Saginaw, MI 48601Off Market
- $2,400-- bd-- ba-- sqft1322 High St, Saginaw, MI 48601Off Market
A local agent can set up tours, give advice and negotiate with sellers.
Similar homes
- $24,0006 bd2 ba2.1k sqft611 S 4th Ave, Saginaw, MI 48601For Sale

 MLS ID #20261037724, Marquaveon McKinney, Realtyflo Inc. Realcomp II
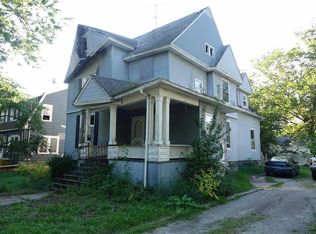
 - $23,0006 bd2 ba3k sqft413 N Bond St, Saginaw, MI 48602For Sale
 MLS ID #50186994, Clayton Prime, All Star Real Estate. MiRealSource
 - $39,9003 bd2 ba2.4k sqft117 N Van Buren St, Bay City, MI 48708For Sale
 MLS ID #50214172, Jodi Schempp, NextHome Park Place. MiRealSource
