Skip main navigation
Sold for $601,000
  • $601,000

    1331 S Lawrence St, Philadelphia, PA 19147

    3beds
    2,835sqft
    Single Family Residence
    Built in 2006
    2,835 Square Feet Lot
    $605,200 Zestimate®
    $212/sqft
    $3,582 Estimated rent

    Home value

    $605,200

    $563,000 - $654,000

    $3,582/mo

    Zestimate® history
    Loading
    Loading...

    Owner options

    List your home for rent

    $3,582/mo

    Rent Zestimate®

    Find your next renter with Zillow Rental Manager. Plus, with online applications, you can quickly screen prospective tenants – for free.

    Learn more

    $3,582/mo

    Rent Zestimate®

    Refinance and save

    $3,709/mo

    Est. payment

    Refinancing to a lower rate could help reduce your monthly payments and save thousands over the life of the loan.

    See today's rates

    $3,709/mo

    Est. payment

    Explore your selling options

    Work with a Zillow partner agent

    Leverage their expertise and Zillow's premium Showcase listings to get your home seen by more buyers.

    Get started

    List with your own agent

    Get your home in front of millions of buyers by listing it on Zillow.

    Learn how to do it

    Sell it yourself

    Take full control of how buyers see your home on Zillow by listing For Sale by Owner (FSBO).

    List your home

    What's special

    Thoughtful layoutMain-level powder roomRare fully fenced backyardThree well-sized bedroomsFilled with natural lightLarge eat-in kitchen
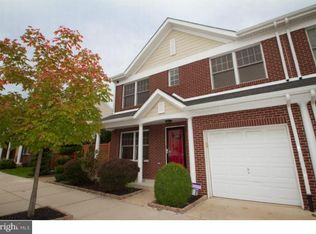
    Welcome to 1331 S. Lawrence Street, located in the desirable Pennsport neighborhood of South Philadelphia. This spacious twin home offers an inviting blend of modern style and everyday practicality, with generous living space designed for comfort and ease. Filled with natural light, the home features three well-sized bedrooms and 2.1 bathrooms, including a convenient main-level powder room. Newly installed wood plank flooring enhances the main floor, while fresh carpeting in all three second-floor bedrooms creates a warm and welcoming feel. A fresh coat of paint throughout adds a clean, contemporary touch that remains timeless. The large eat-in kitchen opens directly to the backyard and connects to the one-car garage, making daily routines—like unloading groceries—both simple and efficient. The primary bedroom includes a private bathroom and ample closet space, while two additional spacious bedrooms also offer great storage and share a hall bath with a shower/tub combination. The lower level features a washer and new dryer and provides flexible space for a playroom, home office, gym, or additional storage. Central air ensures comfort year-round, and the thoughtful layout makes this home as functional as it is welcoming. Outside, enjoy a rare, fully fenced backyard—perfect for entertaining, gardening, or relaxing outdoors. Situated on a quiet street near the Italian Market and Passyunk Square, this home offers a peaceful setting with easy access to neighborhood shops, cafes, and dining. Don’t miss the opportunity to make 1331 S. Lawrence Street your new home—a place that delivers comfort, convenience, and space in one of Philadelphia’s most sought-after neighborhoods. Here, urban living truly meets everyday ease.

    Zillow last checked:

    Listing updated:

    Listed by:

    Maxine Goldberg 610-405-8300,

    BHHS Fox & Roach-Haverford

    Bought with:

    Sin Su, 10401331680

    Realty Mark Cityscape-King of Prussia

    Source: Bright MLS,MLS#: PAPH2554618MLS Logo

    Facts & features

    Interior

    Bedrooms & bathrooms
    • Bedrooms: 3
    • Bathrooms: 3
    • Full bathrooms: 2
    • 1/2 bathrooms: 1
    • Main level bathrooms: 1
    Bathroom 1
    • Level: Main
    Bathroom 1
    • Features: Bathroom - Tub Shower, Primary Bedroom - Sitting Area, Attached Bathroom, Window Treatments, Flooring - Carpet
    • Level: Upper
    Dining room
    • Level: Main
    Kitchen
    • Level: Main
    Laundry
    • Features: Basement - Unfinished
    • Level: Lower
    Living room
    • Level: Main
    Heating
    • Forced Air, Natural Gas
    Cooling
    • Central Air, Electric
    Appliances
    • Included: Dryer, Oven/Range - Gas, Washer, Built-In Range, Trash Compactor, Dishwasher, Disposal, Microwave, Self Cleaning Oven, Oven, Range Hood, Refrigerator, Stainless Steel Appliance(s), Water Heater, Gas Water Heater
    • Laundry: Lower Level, Washer In Unit, Dryer In Unit, Laundry Room
    Features
    • Breakfast Area, Ceiling Fan(s), Combination Dining/Living, Eat-in Kitchen, Kitchen - Table Space, Primary Bath(s), Recessed Lighting, Bathroom - Stall Shower, Bathroom - Tub Shower, Dry Wall
    • Flooring: Luxury Vinyl, Carpet, Wood
    • Basement: Full
    • Has fireplace: No
    Interior area
    • Total structure area: 2,835
    • Total interior livable area: 2,835 sqft
    • Finished area above ground: 2,835
    • Finished area below ground: 0

    Property

    Parking
    • Total spaces: 1
    • Parking features: Built In, Garage Faces Front, Garage Door Opener, Inside Entrance, Private, Secured, Driveway, Attached, On Street
    • Attached garage spaces: 1
    • Has uncovered spaces: Yes
    Accessibility
    • Accessibility features: None
    Features
    • Levels: Two
    • Stories: 2
    • Exterior features: Play Area, Storage, Sidewalks, Street Lights
    • Pool features: None
    • Fencing: Full,Privacy
    • Has view: Yes
    • View description: City, Street
    Lot
    • Size: 2,835 sqft
    • Dimensions: 45.00 x 63.00
    • Features: Level, Private, Rear Yard, SideYard(s), Urban
    Details
    • Additional structures: Above Grade, Below Grade
    • Parcel number: 011322705
    • Zoning: RESIDENTIAL
    • Special conditions: Standard

    Construction

    Type & style
    • Home type: SingleFamily
    • Architectural style: Traditional
    • Property subtype: Single Family Residence
    • Attached to another structure: Yes
    Materials
    • Brick
    • Foundation: Concrete Perimeter
    • Roof: Shingle,Pitched
    Condition
    • Very Good
    • New construction: No
    • Year built: 2006

    Utilities & green energy

    • Electric: 200+ Amp Service
    • Sewer: Public Sewer
    • Water: Public
    • Utilities for property: Cable Available, Natural Gas Available, Sewer Available, Water Available

    Community & neighborhood

    Security
    • Security features: Smoke Detector(s), Main Entrance Lock
    Location
    • Region: Philadelphia
    • Subdivision: Pennsport
    • Municipality: PHILADELPHIA

    Other

    Other facts
    • Listing agreement: Exclusive Right To Sell
    • Listing terms: Cash,Conventional,Negotiable
    • Ownership: Other
    • Road surface type: Paved

    Price history

    DateEventPrice
    2/9/2026Sold$601,000+0.3%$212/sqft
    Source: Bright MLS #PAPH2554618 Report a problem
    1/13/2026Contingent$599,000$211/sqft
    Source: Bright MLS #PAPH2554618 Report a problem
    1/9/2026Listed for sale$599,000+23860%$211/sqft
    Source: Bright MLS #PAPH2554618 Report a problem
    10/28/2025Listing removed$3,600$1/sqft
    Source: Bright MLS #PAPH2532104 Report a problem
    8/29/2025Listed for rent$3,600+5.9%$1/sqft
    Source: Bright MLS #PAPH2532104 Report a problem
    8/26/2025Listing removed$3,400$1/sqft
    Source: Bright MLS #PAPH2457506 Report a problem
    5/5/2025Price change$3,400-5.6%$1/sqft
    Source: Bright MLS #PAPH2457506 Report a problem
    3/16/2025Listed for rent$3,600+5.9%$1/sqft
    Source: Bright MLS #PAPH2457506 Report a problem
    3/14/2024Listing removed--
    Source: Zillow Rentals Report a problem
    2/16/2024Price change$3,400-10.5%$1/sqft
    Source: Zillow Rentals Report a problem
    1/10/2024Listed for rent$3,800+52%$1/sqft
    Source: Zillow Rentals Report a problem
    8/27/2019Listing removed$2,500$1/sqft
    Source: BHHS Fox & Roach-Bryn Mawr #PAPH801852 Report a problem
    7/21/2019Price change$2,500-5.7%$1/sqft
    Source: BHHS Fox & Roach-Bryn Mawr #PAPH801852 Report a problem
    6/28/2019Price change$2,650-7%$1/sqft
    Source: BHHS Fox & Roach-Bryn Mawr #PAPH801852 Report a problem
    5/29/2019Listed for rent$2,850+14%$1/sqft
    Source: BHHS Fox & Roach-Bryn Mawr #PAPH801852 Report a problem
    4/16/2018Listing removed$2,500$1/sqft
    Source: Berkshire Hathaway HomeServices Report a problem
    4/6/2018Sold$2,500-98.9%$1/sqft
    Source: Agent Provided Report a problem
    2/27/2018Price change$2,500-7.4%$1/sqft
    Source: Bhhs Fox & Roach-Bryn Mawr Report a problem
    2/9/2018Listed for rent$2,700$1/sqft
    Source: Bhhs Fox & Roach-Bryn Mawr #1000136250 Report a problem
    5/2/2006Sold$229,480$81/sqft
    Source: Public Record Report a problem

    Public tax history

    YearProperty taxesTax assessment
    2025$7,090 +17.2%$506,500 +17.2%
    2024$6,047 $432,000
    2023$6,047 +11.3%$432,000
    2022$5,431 --
    2021$5,431 +8.4%--
    2018$5,011 --
    2017$5,011 +8.6%--
    2016$4,614 +34.5%--
    2015$3,430 --
    2014$3,430 +442%$245,000 +370%
    2012$633 $52,128
    2011-- $52,128
    2009-- $52,128 +617.6%
    2005-- $7,264

    Find assessor info on the county website

    Neighborhood: Dickinson Narrows

    Nearby schools

    GreatSchools rating
    Schools provided by the listing agent
    • District: Philadelphia City

    Source: Bright MLS. This data may not be complete. We recommend contacting the local school district to confirm school assignments for this home.

    Get a cash offer in 3 minutes
    Find out how much your home could sell for in as little as 3 minutes with a no-obligation cash offer.
    Estimated market value
    $605,200
    Get a cash offer in 3 minutes
    Find out how much your home could sell for in as little as 3 minutes with a no-obligation cash offer.
    Estimated market value
    $605,200