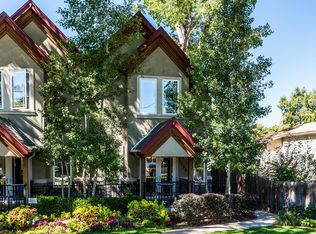
Ideally situated in the heart of Platt Park, one of Denver’s most sought-after neighborhoods, this thoughtfully designed residence blends modern sophistication with effortless, walkable living—just moments from South Pearl Street’s boutiques, dining, and local charm. Built in 2021, the home offers tall ceilings, expansive windows, and seamless indoor-outdoor connection, complete with both front and back yards, a fully fenced setting, and a rooftop deck capturing stunning mountain views. The main level is designed for both everyday living and entertaining, featuring a spacious dining area and a light-filled great room anchored by a gas fireplace with a sleek tile surround and mantle. A custom bar with wine cooler adds an elevated touch, while updated lighting enhances the home’s contemporary aesthetic. At the heart of the home, the kitchen is both functional and refined—appointed with quartz countertops, soft-close white cabinetry, and a full suite of Monogram stainless steel appliances, including a six-burner gas cooktop with hood, built-in oven, microwave, and dishwasher. A large center island and walk-in pantry complete the space, offering both style and convenience. Upstairs, the primary suite serves as a private retreat, featuring a generous walk-in closet, additional wall closets, and a beautifully finished en-suite bath with tile flooring and dual vanities. An additional bedroom with walk-in closet and ceiling fan, along with a full bath, provides comfortable accommodations for family or guests. The finished basement expands the home’s versatility with a spacious recreation room, wet bar with beverage fridge, custom shelving, and a third bedroom with adjacent three-quarter bath—ideal for guests or extended living. Additional highlights include LVP flooring, plush carpeting, a mudroom with built-in cubbies, dedicated laundry room, and a detached two-car garage.
Luxury. Walkability. Lifestyle.
Accepting backups
Price cut: $46K (5/13)
$1,249,000
1331 S Logan Street, Denver, CO 80210
3beds
2,577sqft
Duplex
Built in 2021
3,091 Square Feet Lot
$-- Zestimate®
$485/sqft
$-- HOA
What's special
Plush carpetingLight-filled great roomDedicated laundry roomCustom shelvingDetached two-car garageWalk-in pantryMudroom with built-in cubbies
- 81 days |
- 69 |
- 0 |
Zillow last checked:
Listing updated:
Listed by:
Jane Brennan 303-807-0135 jbrennan@livsothebysrealty.com,
LIV Sotheby's International Realty,
Beckett Brennan 303-810-8601,
LIV Sotheby's International Realty
Source: REcolorado as distributed by MLS GRID,MLS#: 4399815
Facts & features
Interior
Bedrooms & bathrooms
- Bedrooms: 3
- Bathrooms: 4
- Full bathrooms: 1
- 3/4 bathrooms: 2
- 1/2 bathrooms: 1
- Main level bathrooms: 1
Bedroom
- Description: Private Retreat With Dual Closets.
- Features: Primary Suite
- Level: Upper
- Area: 285 Square Feet
- Dimensions: 19 x 15
Bedroom
- Description: Ceiling Fan And Walk In Closet.
- Level: Upper
- Area: 120 Square Feet
- Dimensions: 10 x 12
Bedroom
- Description: Spacious Guest Suite With Vast Closet Space
- Level: Basement
- Area: 180 Square Feet
- Dimensions: 12 x 15
Bathroom
- Description: Charming Main Level Powder Room With Adjacent Mud Room
- Level: Main
Bathroom
- Description: In Floor Radiant Heat. Dual Vanities.
- Features: Primary Suite
- Level: Upper
Bathroom
- Description: Lovely En-Suite Bathroom
- Level: Upper
Bathroom
- Description: Hall Guest Bath
- Level: Basement
Bonus room
- Description: Entertainment Space With Stunning Built In Bar. And Tile Detail
- Level: Basement
- Area: 323 Square Feet
- Dimensions: 19 x 17
Dining room
- Description: Open To Kitchen. Custom Bar And Wine Fridge.
- Level: Main
- Area: 187 Square Feet
- Dimensions: 11 x 17
Great room
- Description: Floor To Ceiling Windows. Beautiful Gas Fireplace And Black Tile Surround.
- Level: Main
Kitchen
- Description: Stainless Steel Appliances, Quartz Counters. Large Pantry.
- Level: Main
- Area: 208 Square Feet
- Dimensions: 16 x 13
Laundry
- Description: Laundry Room With Built-Ins. Washer And Dryer Included.
- Level: Main
- Area: 40 Square Feet
- Dimensions: 8 x 5
Heating
- Forced Air, Natural Gas
Cooling
- Central Air
Appliances
- Included: Bar Fridge, Dishwasher, Disposal, Double Oven, Dryer, Gas Water Heater, Microwave, Range, Range Hood, Refrigerator, Washer, Wine Cooler
- Laundry: In Unit
Features
- Built-in Features, Ceiling Fan(s), Eat-in Kitchen, High Ceilings, Kitchen Island, Open Floorplan, Pantry, Primary Suite, Quartz Counters, Smoke Free, Walk-In Closet(s), Wet Bar
- Flooring: Carpet, Tile, Vinyl
- Windows: Double Pane Windows
- Basement: Finished,Full,Sump Pump
- Number of fireplaces: 1
- Fireplace features: Gas, Great Room
- Common walls with other units/homes: 1 Common Wall
Interior area
- Total structure area: 2,577
- Total interior livable area: 2,577 sqft
- Finished area above ground: 1,639
- Finished area below ground: 896
Video & virtual tour
Property
Parking
- Total spaces: 2
- Parking features: Concrete, Dry Walled, Electric Vehicle Charging Station(s), Exterior Access Door, Lighted
- Garage spaces: 2
Features
- Levels: Three Or More
- Patio & porch: Front Porch, Patio, Rooftop
- Exterior features: Balcony, Lighting, Private Yard, Rain Gutters
- Fencing: Full
- Has view: Yes
- View description: City, Mountain(s)
Lot
- Size: 3,091 Square Feet
- Features: Landscaped, Level, Near Public Transit, Sprinklers In Front, Sprinklers In Rear
Details
- Parcel number: 522121045
- Zoning: RES
- Special conditions: Standard
Construction
Type & style
- Home type: SingleFamily
- Architectural style: Contemporary
- Property subtype: Duplex
- Attached to another structure: Yes
Materials
- Frame, Stucco, Wood Siding
- Foundation: Concrete Perimeter, Slab
- Roof: Membrane,Metal
Condition
- Year built: 2021
Details
- Builder name: Elevation Homes
Utilities & green energy
- Electric: 220 Volts
- Sewer: Public Sewer
- Water: Public
- Utilities for property: Cable Available, Electricity Connected, Natural Gas Connected, Phone Available
Community & HOA
Community
- Security: Smoke Detector(s), Video Doorbell
- Subdivision: Platt Park
HOA
- Has HOA: No
Location
- Region: Denver
Financial & listing details
- Price per square foot: $485/sqft
- Tax assessed value: $1,167,500
- Annual tax amount: $5,904
- Date on market: 4/17/2026
- Listing terms: Cash,Conventional
- Exclusions: Seller's Personal Property, All Tv's.
- Ownership: Individual
- Electric utility on property: Yes
- Road surface type: Alley Paved, Paved
Estimated market value
Not available
Estimated sales range
Not available
Not available
Price history
| Date | Event | Price |
|---|---|---|
| 5/21/2026 | Pending sale | $1,249,000$485/sqft |
Source: | ||
| 5/13/2026 | Price change | $1,249,000-3.6%$485/sqft |
Source: | ||
| 4/17/2026 | Listed for sale | $1,295,000+15.8%$503/sqft |
Source: | ||
| 7/28/2021 | Sold | $1,118,000$434/sqft |
Source: Public Record Report a problem | ||
Public tax history
| Year | Property taxes | Tax assessment |
|---|---|---|
| 2024 | $5,776 +22.7% | $74,540 -4.4% |
| 2023 | $4,706 +117.9% | $77,970 +31.8% |
| 2022 | $2,160 | $59,180 |
Find assessor info on the county website
Monthly payment
Est. payment$--/mo
Payment breakdown
Explore the cost of this home by adjusting the details. Changes won't be saved.All calculations are estimates and provided by Zillow, Inc. for informational purposes only. Actual amounts may vary.
HOA fees may include property taxes on listings classified as Co-Ops. Contact the listing agent and/or owner for fee details.
Mortgage interest rates are dependent on a number of factors, including credit score, down payment, and repayment length. Interest rate data provided by Zillow Group Marketplace, Inc. as of 1/1/1970 from various mortgage lenders with which we have lead or other similar arrangements; the Estimated Payment is an average of those rates.
See how much you could borrow to make a competitive offer.
Climate risks
Neighborhood: Platt Park
Nearby schools
GreatSchools rating
- 6/10McKinley-Thatcher Elementary SchoolGrades: PK-5Distance: 0.1 mi
- 6/10Grant Middle SchoolGrades: 6-8Distance: 0.5 mi
- 7/10South High SchoolGrades: 9-12Distance: 0.9 mi
Schools provided by the listing agent
- Elementary: Whittier E-8
- Middle: Grant
- High: South
- District: Denver 1
Source: REcolorado as distributed by MLS GRID. This data may not be complete. We recommend contacting the local school district to confirm school assignments for this home.
A local agent can set up tours, give advice and negotiate with sellers.
- Colorado
- Denver County
- Denver
- 80210
- Platt Park
- 1331 S Logan Street


