Skip main navigation
Closed
  • Price Unknown

    1331 S Strasbourg Avenue, Springfield, MO 65802

    3beds
    1,634sqft
    Single Family Residence
    Built in 2019
    0.25 Acres Lot
    $320,200 Zestimate®
    $--/sqft
    $2,037 Estimated rent

    Home value

    $320,200

    $298,000 - $343,000

    $2,037/mo

    Zestimate® history
    Loading
    Loading...

    Owner options

    List your home for rent

    $2,037/mo

    Rent Zestimate®

    Find your next renter with Zillow Rental Manager. Plus, with online applications, you can quickly screen prospective tenants – for free.

    Learn more

    $2,037/mo

    Rent Zestimate®

    Refinance and save

    $78/mo

    Est. payment

    Refinancing to a lower rate could help reduce your monthly payments and save thousands over the life of the loan.

    See today's rates

    $78/mo

    Est. payment

    Explore your selling options

    Work with a Zillow partner agent

    Leverage their expertise and Zillow's premium Showcase listings to get your home seen by more buyers.

    Get started

    List with your own agent

    Get your home in front of millions of buyers by listing it on Zillow.

    Learn how to do it

    Sell it yourself

    Take full control of how buyers see your home on Zillow by listing For Sale by Owner (FSBO).

    List your home

    What's special

    Granite countertopsFrench drainsAll-brick beautySpacious open-concept layoutSmart wifi thermostatLed lighting throughoutBeautifully tiled walk-in shower
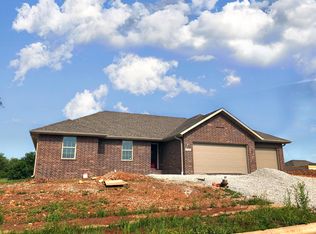
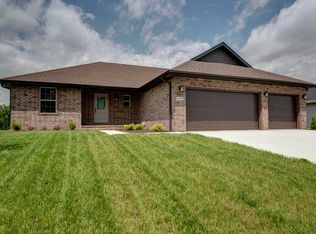
    If you're looking for a home that's been meticulously cared for inside & out, this is it! This all-brick beauty, built in 2019, is full of upgrades & attention to detail throughout!Let's start with the exterior--full yard irrigation, lush sod, professional landscaping, French drains & privacy fence w/solar lighting that creates superb curb appeal.Step inside to a modern yet cozy atmosphere with a spacious open-concept layout--perfect for gathering in the kitchen or relaxing in the living room. The living area features an electric fireplace w/custom tile & mantle for a stylish focal point.The kitchen is designed to impress, offering granite countertops, plenty of cabinetry w/both under & over lighting, a large island w/additional seating & separate pantry. You'll also find added convenience in the laundry room w/extra cabinetry and a second sink.The primary suite is a true retreat, featuring a large bedroom and a private en-suite w/dual sinks, granite countertops, a beautifully tiled walk-in shower & spacious walk-in closet.Enjoy outdoor living year round on the covered patio w/string lighting--perfect for morning coffee or winding down in the evening. This home also includes permanent holiday lighting w/remote & smart app control.For added peace of mind, a Lorex Cloud surveillance system is already installed, complete w/8 cameras, interior monitor & app access.The oversized 3-car garage offers built-in shelving, while the attic provides additional storage w/installed flooring & extra blown-in insulation. With LED lighting throughout, smart wifi thermostat, & humidity sensing exhaust fans in both bathrooms, every detail has been thoughtfully considered.Enjoy living outside city limits, yet close to the new Target & restaurants on West Sunshine. Also, within walking or biking distance are the Ozark Greenway Trails & Rutledge Wilson Farm Park. Situated in the Willard School District, this move-in ready home truly checks off every box!

    Zillow last checked:

    Listing updated:

    Listed by:

    Melissa Davis 417-844-2605,

    Keller Williams

    Bought with:

    Jessica Brothers, 2015037429

    Keller Williams

    Source: SOMOMLS as distributed by MLS GRID,MLS#: 60321075MLS Logo

    Facts & features

    Interior

    Bedrooms & bathrooms
    • Bedrooms: 3
    • Bathrooms: 2
    • Full bathrooms: 2
    Heating
    • Heat Pump, Central, Electric
    Cooling
    • Central Air, Ceiling Fan(s)
    Appliances
    • Included: Dishwasher, Free-Standing Electric Oven, Microwave, Electric Water Heater, Disposal
    • Laundry: Main Level
    Features
    • Tray Ceiling(s), Granite Counters, Walk-In Closet(s), Walk-in Shower, High Speed Internet
    • Flooring: Carpet, Tile, Laminate
    • Doors: Storm Door(s)
    • Windows: Tilt-In Windows, Double Pane Windows, Blinds
    • Has basement: No
    • Attic: Partially Floored,Pull Down Stairs
    • Has fireplace: Yes
    • Fireplace features: Living Room, Electric, Tile
    Interior area
    • Total structure area: 1,634
    • Total interior livable area: 1,634 sqft
    • Finished area above ground: 1,634
    • Finished area below ground: 0

    Property

    Parking
    • Total spaces: 3
    • Parking features: Driveway, Garage Faces Front
    • Attached garage spaces: 3
    • Has uncovered spaces: Yes
    Features
    • Levels: One
    • Stories: 1
    • Patio & porch: Patio, Covered
    • Fencing: Privacy,Full,Wood
    Lot
    • Size: 0.25 Acres
    • Features: Sprinklers In Front, Sprinklers In Rear, Landscaped
    Details
    • Parcel number: N/A

    Construction

    Type & style
    • Home type: SingleFamily
    • Architectural style: Ranch
    • Property subtype: Single Family Residence
    Materials
    • Brick
    • Foundation: Other, Crawl Space
    • Roof: Composition
    Condition
    • New construction: Yes
    • Year built: 2019

    Utilities & green energy

    • Sewer: Public Sewer
    • Water: Public
    Green energy
    • Energy efficient items: Lighting, Thermostat

    Community & neighborhood

    Security
    • Security features: Security System, Smoke Detector(s)
    Location
    • Region: Springfield
    • Subdivision: Silver Brook

    HOA & financial

    HOA
    • HOA fee: $78 annually
    • Services included: Common Area Maintenance

    Other

    Other facts
    • Listing terms: Cash,VA Loan,FHA,Conventional
    • Road surface type: Asphalt, Concrete

    Price history

    DateEventPrice
    5/29/2026Sold--
    Source: SOMOMLS as distributed by MLS GRID #60321075 Report a problem
    4/27/2026Pending sale$324,900$199/sqft
    Source: SOMOMLS as distributed by MLS GRID #60321075 Report a problem
    4/17/2026Listed for sale$324,900$199/sqft
    Source: SOMOMLS as distributed by MLS GRID #60321075 Report a problem

    Public tax history

    YearProperty taxesTax assessment
    2025$2,713 $53,390 +10.3%
    2024$2,713 +0.5%$48,390
    2023$2,701 +23.8%$48,390 +25%
    2022$2,181 0%$38,720
    2021$2,182 +73.4%$38,720 +59.6%
    2020$1,258 $24,260

    Find assessor info on the county website

    Neighborhood: 65802

    Nearby schools

    GreatSchools rating
    Schools provided by the listing agent
    • Elementary: WD Orchard Hills
    • Middle: Willard
    • High: Willard

    Source: SOMOMLS as distributed by MLS GRID. This data may not be complete. We recommend contacting the local school district to confirm school assignments for this home.

    Sell for more on Zillow
    Get a Zillow Showcase℠ listing at no additional cost and you could sell for .
    $320,200
    2% more
    +$6,404
    With Zillow Showcase(estimated)
    $326,604