Charming home with tons of original features and character! Great flow and separation as you enter the foyer with the staircase with a large living room on the left and notice French doors leading into the dining room to the right. Head around in either direction and you find the spacious L shaped kitchen, a mud room and a half bath. Upstairs bedrooms are large with closets, a full bath, and a great sunroom. Plenty of storage and possibilities in the basement. Great fenced yard leads to the two car garage and spacious concrete parking pad. How about that front porch? Just in time for coffee in the morning or lemonade in the evening while you wave to your new neighbors!
Sold
Price Unknown
1331 SW Wayne Ave, Topeka, KS 66604
3beds
1,703sqft
Single Family Residence, Residential
Built in 1926
6,534 Square Feet Lot
$221,900 Zestimate®
$--/sqft
$1,681 Estimated rent
Home value
$221,900
$202,000 - $242,000
$1,681/mo
Zestimate® history
Owner options
List your home for rent
$1,681/mo
Rent Zestimate®
Find your next renter with Zillow Rental Manager. Plus, with online applications, you can quickly screen prospective tenants – for free.
$1,681/mo
Rent Zestimate®
Refinance and save
Refinancing to a lower rate could help reduce your monthly payments and save thousands over the life of the loan.
Explore your selling options
Work with a Zillow partner agent
Leverage their expertise and Zillow's premium Showcase listings to get your home seen by more buyers.
Get startedList with your own agent
Get your home in front of millions of buyers by listing it on Zillow.
Learn how to do itSell it yourself
Take full control of how buyers see your home on Zillow by listing For Sale by Owner (FSBO).
List your homeWhat's special
French doorsHalf bathFront porchMud room
Zillow last checked:
Listing updated:
Listed by:
Darin Stephens 785-250-7278,
Stone & Story RE Group, LLC
Bought with:
Brittnee Shepherd, 00247796
Berkshire Hathaway First
Source: Sunflower AOR as distributed by MLS GRID,MLS#: 233750
Facts & features
Interior
Bedrooms & bathrooms
- Bedrooms: 3
- Bathrooms: 2
- Full bathrooms: 1
- 1/2 bathrooms: 1
Rooms
- Room types: Office/Computer Room, 1st Fl Half Bath
Primary bedroom
- Level: Upper
- Area: 149.45
- Dimensions: 11.4 X 13.11
Bedroom 2
- Level: Upper
- Area: 125.54
- Dimensions: 11.3 X 11.11
Bedroom 3
- Level: Main
- Area: 159.6
- Dimensions: 13.3 x 12.0
Dining room
- Level: Main
- Area: 145.92
- Dimensions: 11.4 X 12.8
Kitchen
- Level: Main
- Area: 101.12
- Dimensions: 7.9 X 12.8
Laundry
- Level: Basement
Living room
- Level: Main
- Area: 206.34
- Dimensions: 11.4 X 18.10
Heating
- Natural Gas
Cooling
- Central Air
Appliances
- Included: Electric Range, Dishwasher, Refrigerator, Cable TV Available
- Laundry: In Basement
Features
- High Ceilings
- Flooring: Hardwood, Laminate
- Doors: Storm Door(s)
- Windows: Storm Window(s)
- Basement: Concrete,Full,Unfinished
- Has fireplace: No
Interior area
- Total structure area: 1,703
- Total interior livable area: 1,703 sqft
- Finished area above ground: 1,703
- Finished area below ground: 0
Property
Parking
- Parking features: Detached, Garage Door Opener
Features
- Levels: Two
- Patio & porch: Patio, Covered
- Fencing: Fenced
Lot
- Size: 6,534 Square Feet
- Dimensions: 50 x 125
- Features: Sidewalk
Details
- Parcel number: R45278
- Special conditions: Standard,Arm's Length
Construction
Type & style
- Home type: SingleFamily
- Property subtype: Single Family Residence, Residential
Materials
- Frame, Vinyl Siding, Plaster
- Roof: Composition
Condition
- Year built: 1926
Utilities & green energy
- Water: Public
- Utilities for property: Cable Available
Community & HOA
Community
- Subdivision: Millers College
HOA
- Has HOA: No
Location
- Region: Topeka
Financial & listing details
- Tax assessed value: $176,900
- Annual tax amount: $2,515
- Date on market: 4/22/2024
- Cumulative days on market: 1 day
Price history
| Date | Event | Price |
|---|---|---|
| 5/23/2024 | Sold | -- |
Source:  Sunflower AOR as distributed by MLS GRID #233750 Report a problem Sunflower AOR as distributed by MLS GRID #233750 Report a problem | ||
| 4/23/2024 | Pending sale | $169,900$100/sqft |
Source: Sunflower AOR as distributed by MLS GRID #233750 Report a problem | ||
| 4/22/2024 | Listed for sale | $169,900+41.7%$100/sqft |
Source: Sunflower AOR as distributed by MLS GRID #233750 Report a problem | ||
| 5/26/2009 | Sold | -- |
Source: Sunflower AOR as distributed by MLS GRID #150793 Report a problem | ||
| 3/24/2009 | Listed for sale | $119,900$70/sqft |
Source: Listhub #150793 Report a problem | ||
Public tax history
| Year | Property taxes | Tax assessment |
|---|---|---|
| 2025 | $2,903 +11.3% | $20,344 +8.9% |
| 2024 | $2,609 +3.7% | $18,680 +7% |
| 2023 | $2,516 +11.5% | $17,457 +15% |
| 2022 | $2,255 +5.5% | $15,180 +11.3% |
| 2021 | $2,137 | $13,640 |
| 2020 | -- | $13,640 |
| 2019 | $2,126 +2.9% | $13,640 +3% |
| 2018 | $2,066 +1.8% | $13,244 +2% |
| 2017 | $2,029 +3.7% | $12,984 +3.7% |
| 2014 | $1,957 | $12,521 -4% |
| 2010 | -- | $13,043 -1.5% |
| 2008 | -- | $13,248 |
| 2007 | -- | $13,248 +3.5% |
| 2006 | -- | $12,800 +3% |
| 2005 | -- | $12,432 +32.6% |
| 2004 | -- | $9,373 +5% |
| 2003 | -- | $8,924 +4% |
| 2002 | -- | $8,579 +10.8% |
| 2000 | -- | $7,740 |
Find assessor info on the county website
Neighborhood: Randolph
Nearby homes
- $172,8004 bd1 ba1.7k sqft1335 SW Wayne Ave, Topeka, KS 66604Off Market
- $--5 bd3 ba2.4k sqft1325 SW Wayne Ave, Topeka, KS 66604Sold
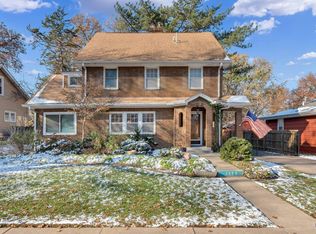
- $165,5004 bd1 ba1.3k sqft1341 SW Wayne Ave, Topeka, KS 66604Off Market
- $111,6002 bd1 ba870 sqft1321 SW Wayne Ave, Topeka, KS 66604Off Market

- $135,8004 bd1 ba1.3k sqft1343 SW Wayne Ave, Topeka, KS 66604Off Market
- $182,9003 bd2 ba1.4k sqft1330 SW High Ave, Topeka, KS 66604Off Market
- $173,0003 bd2 ba1.7k sqft1319 SW Wayne Ave, Topeka, KS 66604Off Market
- $127,9002 bd1 ba1.1k sqft1326 SW High Ave, Topeka, KS 66604Off Market
Nearby schools
GreatSchools rating
- 4/10Randolph Elementary SchoolGrades: PK-5Distance: 0.1 mi
- 4/10Robinson Middle SchoolGrades: 6-8Distance: 0.8 mi
- 5/10Topeka High SchoolGrades: 9-12Distance: 1.3 mi
Schools provided by the listing agent
- Elementary: Randolph Elementary School/USD 501
- Middle: Robinson Middle School/USD 501
- High: Topeka High School/USD 501
Source: Sunflower AOR as distributed by MLS GRID. This data may not be complete. We recommend contacting the local school district to confirm school assignments for this home.
Sell for more on Zillow
Get a Zillow Showcase℠ listing at no additional cost and you could sell for .
$221,900
2% more
+$4,438
With Zillow Showcase(estimated)
$226,338
- Kansas
- Shawnee County
- Topeka
- 66604
- Randolph
- 1331 SW Wayne Ave
Nearby cities
Nearby neighborhoods
Nearby zip codes
Other Topeka Topics
