Skip main navigation
Sold for $1,670,000
  • Listing Provided by: Coldwell Banker Realty
    Bought with: Keller Williams West Ventura C
    Tax assessed value
    $1,670,000

    1331 Seabridge Ln, Oxnard, CA 93035

    5beds
    2,851sqft
    Single Family Residence
    Built in 2009
    4,337 Square Feet Lot
    $1,722,800 Zestimate®
    $586/sqft
    $6,156 Estimated rent

    Home value

    $1,722,800

    $1.64M - $1.83M

    $6,156/mo

    Zestimate® history
    Loading
    Loading...

    Owner options

    List your home for rent

    $6,156/mo

    Rent Zestimate®

    Find your next renter with Zillow Rental Manager. Plus, with online applications, you can quickly screen prospective tenants – for free.

    Learn more

    $6,156/mo

    Rent Zestimate®

    Refinance and save

    $10,929/mo

    Est. payment

    Refinancing to a lower rate could help reduce your monthly payments and save thousands over the life of the loan.

    See today's rates

    $10,929/mo

    Est. payment

    Explore your selling options

    Work with a Zillow partner agent

    Leverage their expertise and Zillow's premium Showcase listings to get your home seen by more buyers.

    Get started

    List with your own agent

    Get your home in front of millions of buyers by listing it on Zillow.

    Learn how to do it

    Sell it yourself

    Take full control of how buyers see your home on Zillow by listing For Sale by Owner (FSBO).

    List your home

    What's special

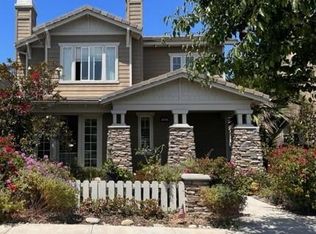
    Fantastic Seabridge VIEW home with a 45-ft boat dock! This is a spectacular offering on sought-after Coral Island. Fabulous location across from the water. This 5 bedroom home is in a guard gated community. Located on Seabridge Lane, enjoy beautiful views and easy access to dining and retail. It is a half block from the resort-style community amenities with a fitness center, pool, spa and event space. The gated boat dock is accessible from Estuary Way and Baltic Street, about 3 blocks away. This is a very functional floorplan. The home has a large great room with an open kitchen, dining area and family room, all with water views. There is a separate media room, plus 2 bedrooms and a full bath on this level. Upstairs, there is the spacious waterfront primary suite with a large view balcony, and water views from both the bedroom and spa-like bath, 2 additional bedrooms, a sizable loft space, a hall bath and a laundry room. There is a charming patio and side yard garden and a front yard with a grassy lawn. Two-car rear-loading garage. A large kitchen pantry. Air conditioning. Tankless water heater. Tons of storage closets and linen cabinets. Enjoy the Seabridge lifestyle that has become popular both for a weekend getaway and full-time resort-style living.

    Zillow last checked:

    Listing updated:

    Listing Provided by:

    Karen Stein DRE #01505059 karenstein63@gmail.com,

    Coldwell Banker Realty,

    Ariel Palmieri DRE #01501968 805-746-2070,

    Coldwell Banker Realty

    Bought with:

    Marianne Romo, DRE #00846720

    Keller Williams West Ventura C

    Source: CRMLS,MLS#: V1-23757MLS LogoOriginating MLS: California Regional MLS (Ventura & Pasadena-Foothills AORs)

    Facts & features

    Interior

    Bedrooms & bathrooms
    • Bedrooms: 5
    • Bathrooms: 3
    • Full bathrooms: 3
    • Main level bathrooms: 1
    • Main level bedrooms: 2
    Primary bedroom
    • Features: Primary Suite
    Bedroom
    • Features: Bedroom on Main Level
    Bathroom
    • Features: Bathroom Exhaust Fan, Bathtub, Dual Sinks, Full Bath on Main Level, Granite Counters, Linen Closet, Soaking Tub, Walk-In Shower
    Kitchen
    • Features: Granite Counters, Kitchen Island
    Other
    • Features: Walk-In Closet(s)
    Pantry
    • Features: Walk-In Pantry
    Heating
    • Central
    Cooling
    • Central Air
    Appliances
    • Included: Dishwasher, Gas Oven, Gas Range, Refrigerator, Water Heater
    • Laundry: Laundry Room, Upper Level
    Features
    • Breakfast Bar, Balcony, Block Walls, Eat-in Kitchen, Granite Counters, High Ceilings, Open Floorplan, Pantry, Stone Counters, Bedroom on Main Level, Loft, Primary Suite, Walk-In Pantry, Walk-In Closet(s)
    • Flooring: Carpet, Stone, Tile
    • Windows: Custom Covering(s)
    • Has fireplace: Yes
    • Fireplace features: Gas, Living Room, Primary Bedroom
    • Common walls with other units/homes: No Common Walls
    Interior area
    • Total interior livable area: 2,851 sqft

    Property

    Parking
    • Total spaces: 2
    • Parking features: Garage - Attached
    • Attached garage spaces: 2
    Features
    • Levels: Two
    • Stories: 2
    • Entry location: 1
    • Patio & porch: Concrete, Front Porch, Patio, Porch, Balcony
    • Exterior features: Balcony, Boat Slip
    • Has private pool: Yes
    • Pool features: Association
    • Has spa: Yes
    • Spa features: Association
    • Fencing: Block
    • Has view: Yes
    • View description: Park/Greenbelt, Harbor, Marina
    • Has water view: Yes
    • Water view: Harbor,Marina
    • Waterfront features: Canal Front
    Lot
    • Size: 4,337 sqft
    Details
    • Parcel number: 1880241045
    • Special conditions: Standard

    Construction

    Type & style
    • Home type: SingleFamily
    • Property subtype: Single Family Residence
    Materials
    • Other, Stucco
    • Foundation: Slab
    Condition
    • New construction: No
    • Year built: 2009
    Details
    • Builder name: D.R. Horton

    Utilities & green energy

    • Sewer: Public Sewer
    • Water: Public
    • Utilities for property: Electricity Connected, Natural Gas Connected, Sewer Connected, Water Connected

    Community & neighborhood

    Security
    • Security features: Carbon Monoxide Detector(s), Fire Sprinkler System, Gated with Guard, 24 Hour Security, Key Card Entry, Smoke Detector(s), Security Guard
    Community
    • Community features: Biking, Park, Street Lights, Sidewalks, Water Sports, Marina
    Location
    • Region: Oxnard
    • Subdivision: Seabridge - 5266

    HOA & financial

    HOA
    • Has HOA: Yes
    • HOA fee: $246 monthly
    • Amenities included: Clubhouse, Dock, Fitness Center, Game Room, Meeting/Banquet/Party Room, Pool, Recreation Room, Guard, Spa/Hot Tub, Security
    • Association name: Seabridge
    • Association phone: 805-642-2400
    • Second HOA fee: $73 monthly

    Other

    Other facts
    • Listing terms: Cash,Conventional
    • Road surface type: Paved

    Price history

    DateEventPrice
    7/8/2024Sold$1,670,000-4.6%$586/sqft
    Source: CRMLS #V1-23757 Report a problem
    6/25/2024Pending sale$1,750,000$614/sqft
    Source: CRMLS #V1-23757 Report a problem
    6/8/2024Contingent$1,750,000$614/sqft
    Source: CRMLS #V1-23757 Report a problem
    5/26/2024Listed for sale$1,750,000+106.4%$614/sqft
    Source: CRMLS #V1-23757 Report a problem
    11/20/2009Sold$848,000$297/sqft
    Source: Public Record Report a problem

    Public tax history

    YearProperty taxesTax assessment
    2025$22,306 +49.3%$1,670,000 +55.7%
    2024$14,942 $1,072,756 +2%
    2023$14,942 +7.7%$1,051,722 +2%
    2022$13,878 +14.4%$1,031,100 +14.9%
    2021$12,131 +8.2%$897,000 +6%
    2020$11,213 -11.5%$846,000 -3.1%
    2019$12,672 -1%$873,000 +9.3%
    2018$12,796 -0.6%$799,000 -4%
    2017$12,877 +8.7%$832,000 +2.7%
    2016$11,844 +12.6%$810,000 +14.4%
    2015$10,518 -3.8%$708,000 -4.2%
    2014$10,934 $739,000 -3.1%
    2013-- $763,000 +0.3%
    2012-- $761,000 -6.5%
    2011-- $814,000 +394.8%
    2009-- $164,500 -24.7%
    2007-- $218,359 +3.6%
    2006-- $210,864

    Find assessor info on the county website

    Neighborhood: Channel Islands

    Nearby schools

    GreatSchools rating
    Get a cash offer in 3 minutes
    Find out how much your home could sell for in as little as 3 minutes with a no-obligation cash offer.
    Estimated market value
    $1,722,800
    Get a cash offer in 3 minutes
    Find out how much your home could sell for in as little as 3 minutes with a no-obligation cash offer.
    Estimated market value
    $1,722,800