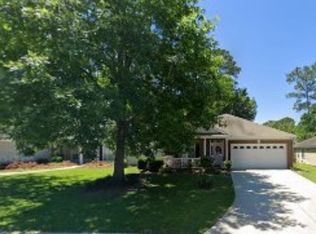
This is the one you've been waiting for! A move in ready home tucked away in one of NE Tallahassee’s most desirable neighborhoods. This beautifully maintained 3 bedroom, 2 bath home is just as inviting inside as it is from the street. Inside you’ll find plantation shutters, a spacious primary suite with an enormous walk-in closet, and a thoughtfully designed layout perfect for everyday living. Step outside to your private backyard retreat featuring a peaceful fountain, ideal for morning coffee or evening gatherings. Ideally located within walking distance to shopping, dining, and the upcoming Market District Park, this home offers the perfect balance of comfort, charm, and convenience. Enjoy added confidence with key improvements already completed — roof (2021), HVAC (2020), and water heater (2023).
Sold for $410,000
$410,000
1331 Silver Moon Dr, Tallahassee, FL 32312
3beds
1,796sqft
Single Family Residence
Built in 2000
6,969 Square Feet Lot
$412,100 Zestimate®
$228/sqft
$2,494 Estimated rent
Home value
$412,100
$379,000 - $445,000
$2,494/mo
Zestimate® history
Owner options
List your home for rent
$2,494/mo
Rent Zestimate®
Find your next renter with Zillow Rental Manager. Plus, with online applications, you can quickly screen prospective tenants – for free.
$2,494/mo
Rent Zestimate®
Refinance and save
$2,988/mo
Est. payment
Refinancing to a lower rate could help reduce your monthly payments and save thousands over the life of the loan.
$2,988/mo
Est. payment
Explore your selling options
Work with a Zillow partner agent
Leverage their expertise and Zillow's premium Showcase listings to get your home seen by more buyers.
Get startedList with your own agent
Get your home in front of millions of buyers by listing it on Zillow.
Learn how to do itSell it yourself
Take full control of how buyers see your home on Zillow by listing For Sale by Owner (FSBO).
List your homeWhat's special
Peaceful fountainPrivate backyard retreatSpacious primary suiteThoughtfully designed layoutPlantation shuttersEnormous walk-in closet
Zillow last checked:
Listing updated:
Listed by:
Cayelan Cwirka 850-509-6464,
Eden & Company
Bought with:
Cayelan Cwirka, 3604313
Eden & Company
Source: TBR,MLS#: 396954
Facts & features
Interior
Bedrooms & bathrooms
- Bedrooms: 3
- Bathrooms: 2
- Full bathrooms: 2
Rooms
- Room types: Garage, Other, Pantry
Primary bedroom
- Dimensions: 16x12
Bedroom 2
- Dimensions: 11x12
Bedroom 3
- Dimensions: 11x12
Dining room
- Dimensions: 9x13
Family room
- Dimensions: 0x0
Kitchen
- Dimensions: 8x19
Living room
- Dimensions: 20x17
Heating
- Central
Cooling
- Central Air
Appliances
- Included: Dryer, Dishwasher, Disposal, Ice Maker, Microwave, Oven, Range, Refrigerator, Washer
Features
- Central Vacuum, Pantry, Split Bedrooms, Walk-In Closet(s)
- Flooring: Hardwood
- Has fireplace: Yes
Interior area
- Total structure area: 1,796
- Total interior livable area: 1,796 sqft
Property
Parking
- Total spaces: 2
- Parking features: Garage, Two Car Garage
- Garage spaces: 2
Features
- Exterior features: Sprinkler/Irrigation
- Fencing: Privacy
- Has view: Yes
- View description: None
Lot
- Size: 6,969 Square Feet
Construction
Type & style
- Home type: SingleFamily
- Architectural style: Traditional
- Property subtype: Single Family Residence
Materials
- Other
Condition
- Year built: 2000
Utilities & green energy
- Sewer: Public Sewer
Community & HOA
Community
- Features: Curbs, Gutter(s), Street Lights, Sidewalks
- Security: Security System Owned, Surveillance System
- Subdivision: Villages at Maclay/Avalon
HOA
- Has HOA: Yes
- HOA fee: $120 annually
Location
- Region: Tallahassee
Financial & listing details
- Price per square foot: $228/sqft
- Date on market: 3/5/2026
- Cumulative days on market: 68 days
- Listing terms: Cash,Conventional,FHA
Price history
| Date | Event | Price |
|---|---|---|
| 5/12/2026 | Sold | $410,000-2.1%$228/sqft |
Source:  TBR #396954 Report a problem TBR #396954 Report a problem | ||
| 4/4/2026 | Contingent | $419,000$233/sqft |
Source: TBR #396954 Report a problem | ||
| 3/6/2026 | Listed for sale | $419,000+67.6%$233/sqft |
Source: TBR #396954 Report a problem | ||
| 6/1/2015 | Sold | $250,000$139/sqft |
Source: TBR #253430 Report a problem | ||
| 6/1/2015 | Pending sale | $250,000$139/sqft |
Source: Kent Strauss Mgt & Real Estate #253430 Report a problem | ||
| 1/29/2015 | Listed for sale | $250,000$139/sqft |
Source: Kent Strauss Mgt & Real Estate #253430 Report a problem | ||
Public tax history
Tax history is unavailable.
Neighborhood: 32312
Nearby homes
- $346,9003 bd2 ba1.5k sqft1335 Silver Moon Dr, Tallahassee, FL 32312Off Market

- $397,4004 bd2 ba1.8k sqft1327 Silver Moon Dr, Tallahassee, FL 32312Off Market
- $432,3004 bd2 ba1.7k sqft1323 Silver Moon Dr, Tallahassee, FL 32312Off Market
- $345,600-- bd-- ba1.5k sqft1281 Old Village Rd, Tallahassee, FL 32312Off Market
- $323,4003 bd2 ba1.3k sqft1340 Mosswood Chase, Tallahassee, FL 32312Off Market
- $273,000-- bd4 ba1.6k sqft1344 Mosswood Chase, Tallahassee, FL 32312Sold
- $308,400-- bd4 ba1.6k sqft1348 Mosswood Chase, Tallahassee, FL 32312Off Market
- $387,5003 bd2 ba1.7k sqft1342 Silver Moon Dr, Tallahassee, FL 32312Off Market
Nearby schools
GreatSchools rating
- 8/10Gilchrist Elementary SchoolGrades: PK-5Distance: 0.6 mi
- 6/10Raa Middle SchoolGrades: 6-8Distance: 3.9 mi
- 5/10Leon High SchoolGrades: 9-12Distance: 4.6 mi
Schools provided by the listing agent
- Elementary: GILCHRIST
- Middle: RAA
- High: LEON
Source: TBR. This data may not be complete. We recommend contacting the local school district to confirm school assignments for this home.


Get pre-qualified for a loan
At Zillow Home Loans, we can pre-qualify you in as little as 5 minutes with no impact to your credit score.An equal housing lender. NMLS #10287.
Sell for more on Zillow
Get a Zillow Showcase℠ listing at no additional cost and you could sell for .
$412,100
2% more
+$8,242
With Zillow Showcase(estimated)
$420,342
- Florida
- Leon County
- Tallahassee
- 32312
- 1331 Silver Moon Dr
Nearby cities
Nearby neighborhoods
Nearby zip codes
Other Tallahassee Topics
