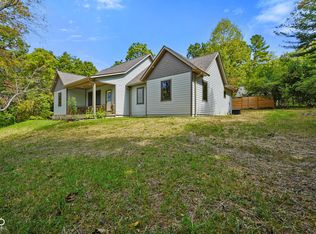
Experience custom rare new construction in the heart of Brown County, approximately a one mile walk through Artist Drive neighborhood to downtown Nashville's galleries, shops, dining & entertainment. Tucked among mature trees with wooded surroundings & seasonal sunsets, this thoughtfully designed 4-bedroom, 2.5-bath ranch offers 1,953 square feet of quality craftsmanship, functional design & distinctive local character. The open-concept living, dining & kitchen spaces feature warm wood-tone flooring, quartz countertops, all-plywood soft-close cabinetry, tile backsplash & included stainless appliance package. French doors lead to the 26x10 screened rear porch & attached grilling patio creating an inviting extension of the living space with views of the fenced backyard & surrounding trees. A functional layout with buffered primary suite placement offers added privacy, while the primary bath features heated tile flooring, dual vanity, tiled walk-in shower & generous walk-in closet space. Three additional bedrooms provide flexibility for guests, office space, hobbies or creative use. The full hall bath is thoughtfully designed with tiled shower walls & a split configuration separating the vanity from the stool and shower area for added convenience during busy routines. Everyday function was equally prioritized with a thoughtfully designed laundry/mudroom featuring utility sink, included washer & dryer, integrated walk-in pantry storage & direct access to the oversized attached garage. Additional features include abundant storage throughout, 5 star insulation package, public sewer & water service, fully fenced rear yard, mature trees & generous parking. No HOA or CCRs. A custom tree carving by Brown County artist Chris Trotter creates a memorable front-yard focal point and meaningful connection to the area's artistic heritage. Enjoy near-downtown access paired with the natural beauty, craftsmanship, and creative spirit that make Brown County so distinct.
Sold
$427,500
1331 State Road 135 N, Nashville, IN 47448
4beds
1,953sqft
Residential, Single Family Residence
Built in 2026
0.34 Acres Lot
$429,100 Zestimate®
$219/sqft
$2,336 Estimated rent
Home value
$429,100
Estimated sales range
Not available
$2,336/mo
Zestimate® history
Owner options
List your home for rent
$2,336/mo
Rent Zestimate®
Find your next renter with Zillow Rental Manager. Plus, with online applications, you can quickly screen prospective tenants – for free.
$2,336/mo
Rent Zestimate®
Refinance and save
$2,523/mo
Est. payment
Refinancing to a lower rate could help reduce your monthly payments and save thousands over the life of the loan.
$2,523/mo
Est. payment
Explore your selling options
Work with a Zillow partner agent
Leverage their expertise and Zillow's premium Showcase listings to get your home seen by more buyers.
Get startedList with your own agent
Get your home in front of millions of buyers by listing it on Zillow.
Learn how to do itSell it yourself
Take full control of how buyers see your home on Zillow by listing For Sale by Owner (FSBO).
List your homeWhat's special
Fully fenced rear yardQuartz countertopsGenerous parkingDual vanityIncluded washer and dryerGenerous walk-in closet spaceAll-plywood soft-close cabinetry
Zillow last checked:
Listing updated:
Listed by:
Erika Bryenton 812-360-5947,
Brye Real Estate LLC
Bought with:
Sterling Minor
RE/MAX Team
Source: MIBOR as distributed by MLS GRID,MLS#: 22102970
Facts & features
Interior
Bedrooms & bathrooms
- Bedrooms: 4
- Bathrooms: 3
- Full bathrooms: 2
- 1/2 bathrooms: 1
- Main level bathrooms: 3
- Main level bedrooms: 4
Primary bedroom
- Level: Main
- Area: 192 Square Feet
- Dimensions: 16x12
Bedroom 2
- Level: Main
- Area: 126 Square Feet
- Dimensions: 14x9
Bedroom 3
- Level: Main
- Area: 120 Square Feet
- Dimensions: 12x10
Bedroom 4
- Level: Main
- Area: 144 Square Feet
- Dimensions: 12x12
Dining room
- Level: Main
- Area: 156 Square Feet
- Dimensions: 13x12
Kitchen
- Level: Main
- Area: 108 Square Feet
- Dimensions: 12x9
Laundry
- Features: Tile-Ceramic
- Level: Main
- Area: 108 Square Feet
- Dimensions: 18x6
Living room
- Level: Main
- Area: 266 Square Feet
- Dimensions: 19x14
Heating
- Heat Pump
Cooling
- Central Air
Appliances
- Included: Dishwasher, Dryer, Electric Water Heater, Disposal, Microwave, Electric Oven, Refrigerator, Washer
Features
- Attic Access, Double Vanity, Ceiling Fan(s), Pantry, Walk-In Closet(s)
- Has basement: No
- Attic: Access Only
Interior area
- Total structure area: 1,953
- Total interior livable area: 1,953 sqft
Property
Parking
- Total spaces: 2
- Parking features: Attached
- Attached garage spaces: 2
Features
- Levels: One
- Stories: 1
- Patio & porch: Covered, Patio, Screened
- Fencing: Fenced,Full,Privacy,Gate,Perimeter
Lot
- Size: 0.34 Acres
Details
- Parcel number: 070718300438000005
- Horse amenities: None
Construction
Type & style
- Home type: SingleFamily
- Architectural style: Ranch
- Property subtype: Residential, Single Family Residence
Materials
- Vinyl Siding
- Foundation: Slab
Condition
- New Construction
- New construction: Yes
- Year built: 2026
Details
- Builder name: Pitcher Brye Constru
Utilities & green energy
- Water: Public
Community & HOA
Community
- Subdivision: Ridgeway Sub
HOA
- Has HOA: No
Location
- Region: Nashville
Financial & listing details
- Price per square foot: $219/sqft
- Annual tax amount: $334
- Date on market: 5/19/2026
- Cumulative days on market: 3 days
Price history
| Date | Event | Price |
|---|---|---|
| 6/5/2026 | Sold | $427,500+0.6%$219/sqft |
Source:  MIBOR as distributed by MLS GRID #22102970 Report a problem MIBOR as distributed by MLS GRID #22102970 Report a problem | ||
| 5/21/2026 | Pending sale | $425,000$218/sqft |
Source: MIBOR as distributed by MLS GRID #22102970 Report a problem | ||
| 5/19/2026 | Listed for sale | $425,000$218/sqft |
Source: MIBOR as distributed by MLS GRID #22102970 Report a problem | ||
Public tax history
Tax history is unavailable.
Neighborhood: 47448
Nearby homes
- $418,3003 bd2 ba2.5k sqft1333 State Road 135 N, Nashville, IN 47448Off Market
- $241,1003 bd1 ba1.6k sqft1325 State Road 135 N, Nashville, IN 47448Off Market
- $293,0003 bd2 ba1.6k sqft1325 N State Road 135 Rd, Nashville, IN 47448Off Market

- $365,0003 bd3 ba2k sqft123 Ridgeway Dr, Nashville, IN 47448Sold
- $393,1004 bd2 ba1.9k sqft137 Ridgeway Dr, Nashville, IN 47448Off Market
- $373,0002 bd1 ba1.9k sqft625 Artist Dr, Nashville, IN 47448Off Market
- $298,4002 bd2 ba1.7k sqft127 Ridgeway Dr, Nashville, IN 47448Off Market
- $45,0000.28 Acres0 Ridgeway Dr, Nashville, IN 47448Sold
Nearby schools
GreatSchools rating
- 6/10Van Buren Elementary SchoolGrades: PK-5Distance: 7.1 mi
- 6/10Brown County Junior HighGrades: 6-8Distance: 0.7 mi
- 5/10Brown County High SchoolGrades: 9-12Distance: 0.8 mi
Schools provided by the listing agent
- Middle: Brown County Junior High
- High: Brown County High School
Source: MIBOR as distributed by MLS GRID. This data may not be complete. We recommend contacting the local school district to confirm school assignments for this home.


Get pre-qualified for a loan
At Zillow Home Loans, we can pre-qualify you in as little as 5 minutes with no impact to your credit score.An equal housing lender. NMLS #10287.
- Indiana
- Brown County
- Nashville
- 47448
- 1331 State Road 135 N
Nearby cities
Nearby zip codes
Other Nashville Topics
