
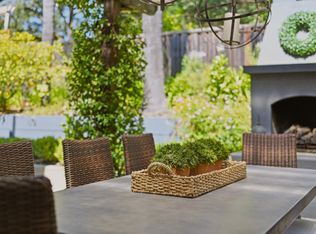
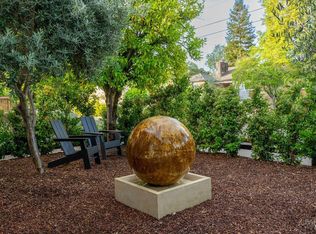
A classic Napa farmhouse dating to 1912 and completely rebuilt in 2009, offering a refined balance of period character and modern design. The current owners engaged Erin Martin to further enhance both the indoor and outdoor living experience with thoughtful, layered finishes throughout. Interiors are anchored by walnut floors, generous ceiling heights, and a dramatic board-formed concrete family room centered around a Rumford wood-burning fireplace. The kitchen is appointed with white marble and stainless steel, complemented by a screened-in porch, a light-filled office, and partial basement with wine storage. Tall French doors open to a restored wrap around porch and south-facing grounds designed for seamless indoor-outdoor living, featuring a pool, spa, built-in gas fire pit, and a lovely dining area adjacent to the house. The second level includes a refined primary suite with a view, featuring a soaking tub, dual sinks, a marble vanity, and a spacious walk-in shower with multiple spray heads, along with two additional bedrooms and a generous connecting bathroom. A detached red barn-style two-car garage introduces a classic Napa vernacular and frames the outdoor setting. The barn enhances the already private in-town setting, largely defined by mature landscaping and old-growth trees. Ideally located just moments from downtown on one of St. Helena's most desirable streets.
Active
$4,300,000
1331 Stockton Street, St. Helena, CA 94574
3beds
2,690sqft
:
Get pre-qualified$28,504/mo
Single Family Residence
Built in 1912
8,825 Square Feet Lot
$3,996,000 Zestimate®
$1,599/sqft
$-- HOA
What's special
Rumford wood-burning fireplaceScreened-in porchGenerous connecting bathroomRestored wrap around porchThoughtful layered finishes throughoutWalnut floorsGenerous ceiling heights
- 92 days |
- 592 |
- 24 |
Zillow last checked:
Listing updated:
Listed by:
Josh Dempsey DRE #01297595 707-637-6123,
Vanguard Properties 707-987-6393
Source: BAREIS,MLS#: 326031458 Originating MLS: Napa
Originating MLS: NapaFacts & features
Interior
Bedrooms & bathrooms
- Bedrooms: 3
- Bathrooms: 3
- Full bathrooms: 2
- 1/2 bathrooms: 1
Rooms
- Room types: Dining Room, Family Room, Kitchen, Living Room, Master Bathroom, Office, Sun Room, Wine Storage Area
Primary bedroom
- Features: Walk-In Closet(s)
- Level: Upper
Bedroom
- Level: Upper
Primary bathroom
- Features: Double Vanity, Marble, Multiple Shower Heads, Soaking Tub, Tile, Window
Bathroom
- Features: Double Vanity, Jack & Jill, Marble, Multiple Shower Heads, Shower Stall(s), Tile, Window
- Level: Main,Upper
Dining room
- Features: Dining/Living Combo
- Level: Main
Family room
- Features: Deck Attached
- Level: Main
Kitchen
- Features: Kitchen Island, Marble Counter, Metal/Steel Counter, Slab Counter
- Level: Main
Living room
- Features: Deck Attached
- Level: Main
Heating
- Heat Pump, MultiUnits, MultiZone
Cooling
- Heat Pump, Multi Units, MultiZone
Appliances
- Included: Built-In Freezer, Built-In Gas Range, Built-In Refrigerator, Dishwasher, Disposal, Double Oven, Gas Water Heater, Range Hood, Wine Refrigerator, Dryer, Washer
- Laundry: In Kitchen, Laundry Closet, Stacked Only
Features
- Flooring: Tile, Wood
- Windows: Dual Pane Full
- Basement: Partial
- Number of fireplaces: 1
- Fireplace features: Family Room, Gas Starter, Wood Burning
Interior area
- Total structure area: 2,690
- Total interior livable area: 2,690 sqft
Video & virtual tour
Property
Parking
- Total spaces: 2
- Parking features: Covered, Detached, Garage Door Opener, Tandem
- Garage spaces: 2
Features
- Stories: 2
- Patio & porch: Rear Porch, Patio, Front Porch, Wrap Around
- Exterior features: Fire Pit
- Pool features: In Ground, Pool Sweep, Pool/Spa Combo
- Spa features: In Ground
- Fencing: Fenced,Full
Lot
- Size: 8,825 Square Feet
- Features: Auto Sprinkler F&R, Garden, Grass Artificial, Landscaped, Landscape Front, Private
Details
- Parcel number: 009312009000
- Special conditions: Standard
Construction
Type & style
- Home type: SingleFamily
- Architectural style: Farmhouse
- Property subtype: Single Family Residence
Materials
- Frame, Wood, Wood Siding, Other
- Roof: Composition,Metal
Condition
- Year built: 1912
Utilities & green energy
- Sewer: Public Sewer
- Water: Public, Well
- Utilities for property: Cable Connected, Internet Available, Natural Gas Connected, Public, Sewer Connected
Community & HOA
HOA
- Has HOA: No
Location
- Region: Saint Helena
Financial & listing details
- Price per square foot: $1,599/sqft
- Tax assessed value: $2,832,276
- Annual tax amount: $32,543
- Date on market: 4/22/2026
Estimated market value
$3,996,000
$3.80M - $4.20M
$6,435/mo
Price history
| Date | Event | Price |
|---|---|---|
| 4/22/2026 | Listed for sale | $4,300,000+87%$1,599/sqft |
Source:  BAREIS #326031458 Report a problem BAREIS #326031458 Report a problem | ||
| 7/20/2012 | Sold | $2,300,000-7.8%$855/sqft |
Source: Public Record Report a problem | ||
| 11/29/2011 | Listing removed | $2,495,000$928/sqft |
Source: Coldwell Banker Brokers of the Valley #21123110 Report a problem | ||
| 9/15/2011 | Price change | $2,495,000+66.9%$928/sqft |
Source: Coldwell Banker Brokers of the Valley #21123110 Report a problem | ||
| 9/9/2011 | Price change | $1,495,000-40.1%$556/sqft |
Source: Coldwell Banker Brokers of the Valley #21123110 Report a problem | ||
| 9/5/2011 | Listed for sale | $2,495,000+232.7%$928/sqft |
Source: Coldwell Banker Brokers of the Valley #21123110 Report a problem | ||
| 3/11/2009 | Sold | $750,000$279/sqft |
Source: Public Record Report a problem | ||
Public tax history
| Year | Property taxes | Tax assessment |
|---|---|---|
| 2025 | $32,543 +10.4% | $2,832,276 +2% |
| 2024 | $29,480 +1.2% | $2,776,742 +2% |
| 2023 | $29,116 +4% | $2,722,297 +2% |
| 2022 | $28,000 +1.3% | $2,668,920 +2% |
| 2021 | $27,635 +1% | $2,616,589 +1% |
| 2020 | $27,361 +1.8% | $2,589,760 +2% |
| 2019 | $26,886 +1.6% | $2,538,981 +2% |
| 2018 | $26,451 +1.9% | $2,489,198 +2% |
| 2017 | $25,956 +2.2% | $2,440,391 +2% |
| 2016 | $25,404 +0.8% | $2,392,541 +1.5% |
| 2015 | $25,209 +0.9% | $2,356,604 +2% |
| 2014 | $24,973 -0.2% | $2,310,442 +0.5% |
| 2013 | $25,033 +105.7% | $2,300,000 +100.1% |
| 2012 | $12,173 +2% | $1,149,393 +2% |
| 2011 | $11,932 +18.8% | $1,126,857 +18.1% |
| 2010 | $10,045 +1801% | $954,223 +1944.2% |
| 2009 | $528 +2.3% | $46,679 +2% |
| 2008 | $516 +19.2% | $45,764 +2% |
| 2007 | $433 +3.2% | $44,868 +2% |
| 2006 | $420 | $43,989 +2% |
| 2005 | -- | $43,127 +2% |
| 2004 | -- | $42,282 +1.9% |
| 2003 | -- | $41,508 +2% |
| 2002 | -- | $40,695 +2% |
| 2001 | $365 | $39,898 +2% |
| 2000 | -- | $39,117 |
Find assessor info on the county website
Monthly payment
Est. payment
Payment breakdown
Explore the cost of this home by adjusting the details. Changes won't be saved.Climate risks
Neighborhood: 94574
Nearby schools
GreatSchools rating
- 8/10Saint Helena Elementary SchoolGrades: 3-5Distance: 0.2 mi
- 4/10Robert Louis Stevenson Intermediate SchoolGrades: 6-8Distance: 0.4 mi
- 8/10Saint Helena High SchoolGrades: 9-12Distance: 0.6 mi
- $1,029,4002 bd1 ba1.4k sqft1321 Stockton St, Saint Helena, CA 94574Off Market
- $5,336,4003 bd4 ba3.5k sqft1611 Adams St, Saint Helena, CA 94574Off Market

- $2,949,3002 bd2 ba1.1k sqft1623 Adams St, Saint Helena, CA 94574Off Market
- $816,000-- bd-- ba-- sqft1623 Adams St, Saint Helena, CA 94574Off Market
- $1,499,1662 bd1 ba913 sqft1640 Tainter St, Saint Helena, CA 94574Off Market
- $1,447,9003 bd2 ba1.7k sqft1328 Stockton St, Saint Helena, CA 94574Off Market
- $936,5002 bd1 ba1k sqft1616 Tainter St, Saint Helena, CA 94574Off Market
- $2,543,2002 bd1 ba1k sqft1305 Stockton St, Saint Helena, CA 94574Off Market
A local agent can set up tours, give advice and negotiate with sellers.
A local lender can help you make sure your offer is ready when you are.
Similar homes
- $3,995,0004 bd5 ba3.3k sqft1615 Scott Street, St. Helena, CA 94574For Sale
 MLS ID #326054526, Cyd Greer, Coldwell Banker BofV ST Helena. BAREIS
 - $5,295,0004 bd6 ba3.6k sqft1417 Kearney Street, St. Helena, CA 94574For Sale
 MLS ID #326047202, Federico Parlagreco, Sotheby's International Realty. BAREIS
 - $2,195,0003 bd3 ba2.5k sqft806 Chiles Avenue, St. Helena, CA 94574For Sale
 MLS ID #326058880, Christine Hale, Compass. BAREIS
 - $2,995,0004 bd4 ba2.4k sqft1430 Stockton Street, St. Helena, CA 94574For Sale
 MLS ID #326044782, Lori J Vernon-Gagetta, Coldwell Banker BofV ST Helena. BAREIS
 - $3,400,0003 bd4 ba2.1k sqft1814 Spring Street, St. Helena, CA 94574New ConstructionMLS ID #326059866, Cyndi A Gates, Vintage Sotheby's Internationa. BAREIS
- $2,700,0003 bd3 ba2.4k sqft1533 Kearney Street, St. Helena, CA 94574For SaleMLS ID #326031741, Erin Lail, Coldwell Banker BofV ST Helena. BAREIS
- $3,499,0005 bd4 ba3.5k sqft2501 Pinot Way, Saint Helena, CA 94574For SaleMLS ID #326012118, David S. Costello DRE #01947195, Compass. SFAR
- $2,995,0004 bd5 ba2k sqft1213 Stockton Street, St. Helena, CA 94574For SaleMLS ID #326056282, Brian G Durnian, Calistoga Realty Co Inc. BAREIS
- $3,500,0004 bd3 ba2.7k sqft3393 Saint Helena Highway N, St. Helena, CA 94574For SaleMLS ID #326047017, Jeff E Warren, Sotheby's International Realty. BAREIS
- $2,595,0004 bd4 ba3.1k sqft977 Pratt Avenue, St. Helena, CA 94574For SaleMLS ID #326035177, Erin Bright Russell, Coldwell Banker BofV ST Helena. BAREIS
- $3,850,0003 bd4 ba3.6k sqft1740 Conn Valley Road, St. Helena, CA 94574For SaleMLS ID #326019222, Pavi Micheli, Engel & Volkers St. Helena. BAREIS
- $2,585,0005 bd4 ba3k sqft1120 Paulson Court, St. Helena, CA 94574For SaleMLS ID #326047527, Joel Toller, Coldwell Banker BofV ST Helena. BAREIS
- $2,550,0003 bd2 ba1.7k sqft1655 Chardonnay Way, St. Helena, CA 94574For SaleMLS ID #326049852, Joel Toller, Coldwell Banker BofV ST Helena. BAREIS
- $2,600,0005 bd4 ba2.3k sqft1433 Oak Avenue, St. Helena, CA 94574For SaleMLS ID #326042436, Monica Cline, Compass. BAREIS
- $2,295,0003 bd3 ba2.9k sqft850 Conn Valley Road, St. Helena, CA 94574For SaleMLS ID #325047489, Pavi Micheli, Engel & Volkers St. Helena. BAREIS
- $2,400,0004 bd4 ba3.6k sqft1590 Sylvaner Avenue, St. Helena, CA 94574For SaleMLS ID #325084399, Erin Lail, Coldwell Banker BofV ST Helena. BAREIS
- $3,479,0004 bd6 ba3.9k sqft16 Upland Road, St. Helena, CA 94574For SaleMLS ID #326019152, Deborah Russell Broman, Coldwell Banker BofV ST Helena. BAREIS
- $6,395,0005 bd5 ba3.8k sqft1547 Allyn Avenue, St. Helena, CA 94574New ConstructionMLS ID #326057897, Ginger Martin, Sotheby's International Realty. BAREIS
- $2,800,0004 bd3 ba2.5k sqft4034 Spring Mountain Road, St. Helena, CA 94574For SaleMLS ID #326031166, Erin Lail, Coldwell Banker BofV ST Helena. BAREIS
- $3,500,0003 bd3 ba2.6k sqft7768 Silverado Trail, Napa, CA 94558For SaleMLS ID #326048099, Connie&Jamie Johnson Team, Golden Gate Sotheby's. BAREIS
Local buyer's agents are ready to help
