A rare Simonson custom-built home nestled in seven (7) wooded acres is waiting to be your next home. This private oasis is located in the country on the edge of town & features 3 beds, 2 full baths, & has 2114 sf surrounded by nature. The home has a main floor primary suite & 2nd bedroom, and an upper 3rd bedroom w/another full bath. A loft overlooks the great room for extra sitting/office space w/views of the breathtaking woods from the all-glass south-facing wall. A stunning 2-story/2-sided stone fireplace graces the main living area w/wood paneled ceilings. A full partially-covered rear deck overlooks a stream w/bridge & walk paths through the woods. Custom cherry cabinetry in the home & geothermal HVAC are bonuses. Along w/two attached garages for 4+ vehicles, an outbuilding w/carport, & a full basement, there are a multitude of spaces for all the things you might want or already own. Come tour this incredible secluded property to see how you can make this your dream home retreat!
Sold for $515,000
$515,000
1331 Township Road 653, Ashland, OH 44805
3beds
0baths
2,114sqft
Single Family Residence
Built in 1985
7 Acres Lot
$515,200 Zestimate®
$244/sqft
$1,818 Estimated rent
Home value
$515,200
Estimated sales range
Not available
$1,818/mo
Zestimate® history
Owner options
List your home for rent
$1,818/mo
Rent Zestimate®
Find your next renter with Zillow Rental Manager. Plus, with online applications, you can quickly screen prospective tenants – for free.
$1,818/mo
Rent Zestimate®
Refinance and save
$3,246/mo
Est. payment
Refinancing to a lower rate could help reduce your monthly payments and save thousands over the life of the loan.
$3,246/mo
Est. payment
Explore your selling options
Work with a Zillow partner agent
Leverage their expertise and Zillow's premium Showcase listings to get your home seen by more buyers.
Get startedList with your own agent
Get your home in front of millions of buyers by listing it on Zillow.
Learn how to do itSell it yourself
Take full control of how buyers see your home on Zillow by listing For Sale by Owner (FSBO).
List your homeWhat's special
Zillow last checked:
Listing updated:
Listed by:
Barbie Lange,
NextHome Next Stepp
Bought with:
Kristen Tobias, 2016000039
NextHome Next Stepp
Source: MAR,MLS#: 10231174
Facts & features
Interior
Bedrooms & bathrooms
- Bedrooms: 3
- Bathrooms: 0
- Full bathrooms: 2
- Main level bedrooms: 2
Rooms
- Room types: Great Room, Loft
Primary bedroom
- Level: Main
- Area: 252
- Dimensions: 12 x 21
Bedroom 2
- Level: Main
- Area: 143
- Dimensions: 13 x 11
Bedroom 3
- Level: Upper
- Area: 208
- Dimensions: 16 x 13
Bedroom 4
- Area: 0
Dining room
- Level: Main
- Area: 182
- Dimensions: 13 x 14
Family room
- Area: 0
Kitchen
- Level: Main
- Area: 144
- Dimensions: 16 x 9
Living room
- Level: Main
- Area: 437
- Dimensions: 23 x 19
Heating
- Forced Air, Geothermal, Heat Pump, Other
Cooling
- Central Air, Heat Pump
Appliances
- Included: Refrigerator, Cooktop, Dishwasher, Disposal, Microwave, Oven, Other, Electric Water Heater, Water Softener Owned
Features
- Cathedral Ceiling(s), Shower Stall, Eat-in Kitchen, Primary Bedroom with Bath
- Basement: Full,Other
- Number of fireplaces: 1
- Fireplace features: Double Sided, Living Room, Wood Burning, Other
Interior area
- Total structure area: 2,114
- Total interior livable area: 2,114 sqft
- Finished area above ground: 2,114
- Finished area below ground: 0
Property
Parking
- Total spaces: 4
- Parking features: Attached, Carport, Floor Drains, Garage Door Opener, Water, Garage, Paved Driveway, Stone
- Has garage: Yes
- Has carport: Yes
- Has uncovered spaces: Yes
Features
- Stories: 1.5
- Patio & porch: Deck, Porch
- Exterior features: Other
- Has spa: Yes
- Spa features: Jetted Tub
- Frontage length: 552'
Lot
- Size: 7 Acres
- Dimensions: 7
- Features: Wooded, Rolling Slope
Details
- Additional structures: Outbuilding, Shed(s)
- Parcel number: I250140001700
- Zoning: Twp-Township Zoning
- Special conditions: Sold As Is
- Wooded area: 261360
Construction
Type & style
- Home type: SingleFamily
- Property subtype: Single Family Residence
Materials
- Cedar, Stone
- Roof: Other
Condition
- Year built: 1985
Utilities & green energy
- Sewer: Aerator
- Water: Well
- Utilities for property: Cable Available
Community & HOA
HOA
- Amenities included: None
Location
- Region: Ashland
Financial & listing details
- Price per square foot: $244/sqft
- Tax assessed value: $2
- Annual tax amount: $3,854
- Date on market: 7/23/2026
- Listing terms: Other,Cash
Price history
| Date | Event | Price |
|---|---|---|
| 7/24/2026 | Sold | $515,000+3%$244/sqft |
Source:  MAR #10231174 Report a problem MAR #10231174 Report a problem | ||
| 7/13/2026 | Pending sale | $500,000$237/sqft |
Source:  NextHome #231174 Report a problem NextHome #231174 Report a problem | ||
| 7/10/2026 | Listed for sale | $500,000$237/sqft |
Source: Ashland BOR #231174 Report a problem | ||
Public tax history
| Year | Property taxes | Tax assessment |
|---|---|---|
| 2025 | $3,857 -0.3% | $118,450 |
| 2024 | $3,868 -0.6% | $118,450 |
| 2023 | $3,891 +12.5% | $118,450 +40% |
| 2022 | $3,458 +5% | $84,610 |
| 2021 | $3,294 | $84,610 |
| 2020 | $3,294 +5.1% | $84,610 +12.2% |
| 2019 | $3,133 -0.3% | $75,420 |
| 2018 | $3,144 +13.3% | $75,420 |
| 2017 | $2,775 | $75,420 +13% |
| 2016 | $2,775 +0.9% | $66,740 |
| 2015 | $2,750 -4.5% | $66,740 -2.5% |
| 2013 | $2,879 +1.6% | $68,480 |
| 2012 | $2,833 +7.4% | $68,480 |
| 2011 | $2,637 -5.8% | $68,480 -10% |
| 2010 | $2,799 | $76,090 |
Find assessor info on the county website
Neighborhood: 44805
Nearby homes
- $339,4003 bd2 ba1.7k sqft1252 Township Road 653, Ashland, OH 44805Off Market
- $468,6003 bd2 ba1.8k sqft1254 Township Road 653, Ashland, OH 44805Off Market
- $423,6003 bd3 ba2.2k sqft1258 Township Road 653, Ashland, OH 44805Off Market
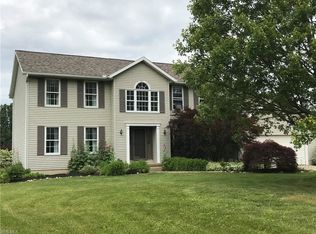
- $205,0003 bd1 ba1.3k sqft1325 Township Road 653, Ashland, OH 44805Sold
- $196,0003 bd1 ba1.1k sqft1330 Township Road 653, Ashland, OH 44805Off Market
- $241,8003 bd1 ba1.1k sqft1272 Township Road 653, Ashland, OH 44805Off Market
- $229,8002 bd1 ba1.3k sqft1332 Township Road 653, Ashland, OH 44805Off Market
- $509,2004 bd3 ba2.9k sqft1339 Township Road 653, Ashland, OH 44805Off Market
Nearby schools
GreatSchools rating
- 10/10Osborn Elementary SchoolGrades: PK-3Distance: 2.7 mi
- 7/10Ashland Middle SchoolGrades: 6-8Distance: 4.2 mi
- 7/10Ashland High SchoolGrades: 9-12Distance: 4.1 mi
Schools provided by the listing agent
- District: Ashland City
Source: MAR. This data may not be complete. We recommend contacting the local school district to confirm school assignments for this home.


Get pre-qualified for a loan
At Zillow Home Loans, we can pre-qualify you in as little as 5 minutes with no impact to your credit score.An equal housing lender. NMLS #10287.
Sell for more on Zillow
Get a Zillow Showcase℠ listing at no additional cost and you could sell for .
$515,200
2% more
+$10,304
With Zillow Showcase(estimated)
$525,504
- Ohio
- Ashland County
- Ashland
- 44805
- 1331 Township Road 653
Nearby cities
Nearby neighborhoods
Nearby zip codes
Other Ashland Topics
