This is the home that we have all been waiting for! This 3 bedroom, 2 bath ranch is on a large corner lot in Liberty Park with plenty of room for a pool. As you approach the painted driveway and walkway, you notice the rock landscaping, concrete curbing and a front porch that is screened in making it The Place to sit in the evenings and watch the sun set. Upon entering through a decorative glass door, the beautiful soft tones and wood laminate flooring, pulls your eyes towards the Gorgeous open, tiled kitchen with a large center island, stylish backsplash, newer slate appliances and lots of beautiful pullout cabinets. Throughout the home you will find the latest in lighting from pendants, chandeliers, Vol/ Vaulted ceilings and more. Entertaining is a breeze w/the amazing flow between the Living, Dining & Lanai. The Master bedroom is spacious, accommodating king size furniture, dual walk-in closets & private bath w/walk-in shower, double vanities and a private toilet. The split-bedroom plan offers a privacy pocket door leading to a linen closet, 2 bedrooms for guests w/an adjacent bath with shower/ tub combination. The enclosed Lanai has tiled flooring that leads you to a covered birdcage with beautiful painted floors, room for a jacuzzi and perfect for entertaining, enjoying your morning coffee and watching the sun rise. It's simply a Paradise! Tiled Laundry room with storage leads to a generous garage with room for 2 vehicles, with screen doors & plenty of storage space & attic with stairs. No Bond! This one is too good to be true, so don't let it pass you by! Other Features: Roof 2022, Irrigation System, Low-E Double Pane Windows, Gas Utilites, 2021 Air Conditioner 2023 Garage Door Opener with Keypad Access, 2022 Hot water heater
Sold for $380,000
$380,000
1331 TRELLIS LANE #96, THE VILLAGES, FL 32162
3beds
1,392sqft
Single Family Residence
Built in 2005
8,482 Square Feet Lot
$356,800 Zestimate®
$273/sqft
$2,828 Estimated rent
Home value
$356,800
$339,000 - $375,000
$2,828/mo
Zestimate® history
Owner options
List your home for rent
$2,828/mo
Rent Zestimate®
Find your next renter with Zillow Rental Manager. Plus, with online applications, you can quickly screen prospective tenants – for free.
$2,828/mo
Rent Zestimate®
Refinance and save
$2,626/mo
Est. payment
Refinancing to a lower rate could help reduce your monthly payments and save thousands over the life of the loan.
$2,626/mo
Est. payment
Explore your selling options
Work with a Zillow partner agent
Leverage their expertise and Zillow's premium Showcase listings to get your home seen by more buyers.
Get startedList with your own agent
Get your home in front of millions of buyers by listing it on Zillow.
Learn how to do itSell it yourself
Take full control of how buyers see your home on Zillow by listing For Sale by Owner (FSBO).
List your homeWhat's special
Enclosed lanaiLarge center islandPainted drivewayLarge corner lotDual walk-in closetsTiled flooringPlenty of storage space
Zillow last checked:
Listing updated:
Listed by:
Paige Booth 352-636-0007,
REALTY EXECUTIVES IN THE VILLAGES 352-753-7500,
Bob Berube 352-753-7500,
REALTY EXECUTIVES IN THE VILLAGES
Bought with:
Dick Betts, 3537832
TOUCHSTONE REAL ESTATE
Source: Stellar MLS,MLS#: G5071496 Originating MLS: Ocala - Marion
Originating MLS: Ocala - Marion
Facts & features
Interior
Bedrooms & bathrooms
- Bedrooms: 3
- Bathrooms: 2
- Full bathrooms: 2
Rooms
- Room types: Family Room, Utility Room
Primary bedroom
- Features: Dual Sinks, En Suite Bathroom, Walk-In Closet(s)
- Level: First
Bedroom 1
- Features: Built-in Closet
- Level: First
Bedroom 2
- Features: Built-in Closet
- Level: First
Bedroom 3
- Features: Built-in Closet
- Level: First
Balcony porch lanai
- Level: First
Balcony porch lanai
- Level: First
Bonus room
- Features: No Closet
- Level: First
Dining room
- Level: First
Kitchen
- Features: Breakfast Bar
- Level: First
Laundry
- Level: First
Living room
- Level: First
Heating
- Central, Natural Gas
Cooling
- Central Air
Appliances
- Included: Dishwasher, Disposal, Dryer, Exhaust Fan, Gas Water Heater, Microwave, Range, Refrigerator, Washer
- Laundry: Inside
Features
- Ceiling Fan(s), Living Room/Dining Room Combo, Primary Bedroom Main Floor, Open Floorplan, Solid Surface Counters, Split Bedroom, Thermostat, Vaulted Ceiling(s)
- Flooring: Carpet, Ceramic Tile, Laminate
- Doors: Sliding Doors
- Windows: Insulated Windows, Rods, Thermal Windows, Window Treatments
- Has fireplace: No
Interior area
- Total structure area: 2,063
- Total interior livable area: 1,392 sqft
Property
Parking
- Total spaces: 2
- Parking features: Driveway, Garage Door Opener, Ground Level
- Attached garage spaces: 2
- Has uncovered spaces: Yes
- Details: Garage Dimensions: 20X24
Features
- Levels: One
- Stories: 1
- Patio & porch: Enclosed, Front Porch, Screened
- Exterior features: Irrigation System, Rain Gutters
Lot
- Size: 8,482 Square Feet
- Features: Corner Lot, Landscaped, Level, Near Golf Course
Details
- Parcel number: D35A050
- Zoning: RES
- Special conditions: None
Construction
Type & style
- Home type: SingleFamily
- Architectural style: Ranch
- Property subtype: Single Family Residence
Materials
- Block, Vinyl Siding
- Foundation: Slab
- Roof: Shingle
Condition
- New construction: No
- Year built: 2005
Details
- Builder model: AMARILLO
Utilities & green energy
- Sewer: Public Sewer
- Water: Public
- Utilities for property: Cable Connected, Electricity Connected, Fiber Optics, Fire Hydrant, Natural Gas Connected, Public, Sewer Connected, Sprinkler Meter, Street Lights, Underground Utilities
Community & HOA
Community
- Features: Deed Restrictions, Fitness Center, Golf Carts OK, Golf, No Truck/RV/Motorcycle Parking, Playground, Pool, Restaurant, Sidewalks
- Pet fee: $0 monthly
- Senior community: Yes
- Subdivision: THE VILLAGES
HOA
- Has HOA: Yes
- Services included: Community Pool, Pool Maintenance, Trash
- HOA fee: $189 monthly
Location
- Region: The Villages
Financial & listing details
- Price per square foot: $273/sqft
- Annual tax amount: $2,295
- Date on market: 7/29/2023
- Cumulative days on market: 25 days
- Listing terms: Cash,Conventional,FHA,VA Loan
- Ownership: Fee Simple
- Total actual rent: 0
- Electric utility on property: Yes
- Road surface type: Paved, Asphalt
Price history
| Date | Event | Price |
|---|---|---|
| 9/20/2023 | Sold | $380,000-4.8%$273/sqft |
Source:  Stellar MLS #G5071496 Report a problem Stellar MLS #G5071496 Report a problem | ||
| 9/1/2023 | Pending sale | $399,000$287/sqft |
Source: Stellar MLS #G5071496 Report a problem | ||
| 7/29/2023 | Listed for sale | $399,000$287/sqft |
Source: Stellar MLS #G5071496 Report a problem | ||
Public tax history
Tax history is unavailable.
Neighborhood: 32162
Nearby homes
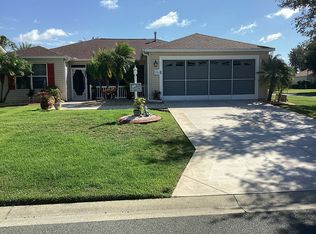
- $380,0003 bd2 ba1.3k sqft1331 Trellis Ln, The Villages, FL 32162Sold
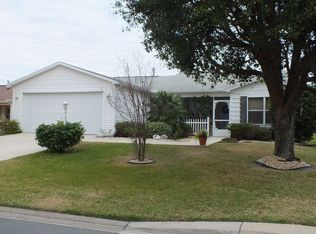
- $324,7003 bd2 ba1.3k sqft1339 Trellis Ln, The Villages, FL 32162Off Market
- $352,000-- bd-- ba1.5k sqft1326 Sunflower St, The Villages, FL 32162Off Market
- $306,4002 bd2 ba1.1k sqft1332 Sunflower St, The Villages, FL 32162Off Market
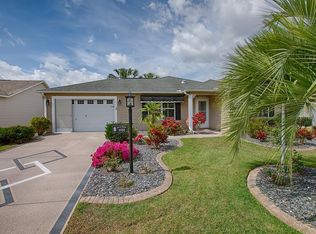
- $387,1003 bd2 ba1.5k sqft1345 Trellis Ln, The Villages, FL 32162Off Market
- $383,400-- bd-- ba1.1k sqft1329 Trellis Ln, The Villages, FL 32162Off Market
- $359,9003 bd2 ba1.5k sqft1332 Trellis Ln, The Villages, FL 32162Off Market
- $370,100-- bd-- ba1.3k sqft1314 Sunflower St, The Villages, FL 32162Off Market
Nearby schools
GreatSchools rating
- 8/10Wildwood Elementary SchoolGrades: PK-5Distance: 3.8 mi
- 3/10Wildwood Middle/ High SchoolGrades: 6-12Distance: 3.5 mi
Get a cash offer in 3 minutes
Find out how much your home could sell for in as little as 3 minutes with a no-obligation cash offer.
Estimated market value
$356,800
Get a cash offer in 3 minutes
Find out how much your home could sell for in as little as 3 minutes with a no-obligation cash offer.
Estimated market value
$356,800
- Florida
- Sumter County
- The Villages
- 32162
- 1331 TRELLIS LANE Unit 96
Nearby cities
Nearby zip codes
Other The Villages Topics
