Skip main navigation
Off market
  • $626,600

    1331 Via SE, San Antonio, TX 78260

    4beds
    3,143sqft
    SingleFamily
    Built in 2010
    7,840 Square Feet Lot
    $626,600 Zestimate®
    $199/sqft
    $3,288 Estimated rent

    Home value

    $626,600

    $589,000 - $658,000

    $3,288/mo

    Zestimate® history
    Loading
    Loading...

    Owner options

    List your home for rent

    $3,288/mo

    Rent Zestimate®

    Find your next renter with Zillow Rental Manager. Plus, with online applications, you can quickly screen prospective tenants – for free.

    Learn more

    $3,288/mo

    Rent Zestimate®

    Refinance and save

    $4,414/mo

    Est. payment

    Refinancing to a lower rate could help reduce your monthly payments and save thousands over the life of the loan.

    See today's rates

    $4,414/mo

    Est. payment

    Explore your selling options

    Work with a Zillow partner agent

    Leverage their expertise and Zillow's premium Showcase listings to get your home seen by more buyers.

    Get started

    List with your own agent

    Get your home in front of millions of buyers by listing it on Zillow.

    Learn how to do it

    Sell it yourself

    Take full control of how buyers see your home on Zillow by listing For Sale by Owner (FSBO).

    List your home

    What's special

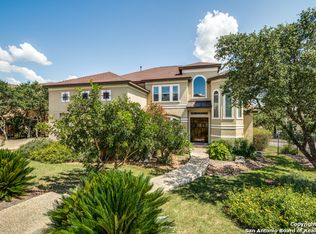
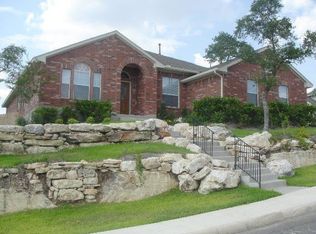
    Gorgeous 4 bed 3.5 bath gem in San Miguel at Canyon Springs with a beautiful greenbelt lot backing to Canyon Springs Golf Course! Walk out your back yard and onto the tee box for Hole #1, or straight over to the Club House (closest lot to the Club House)! Stunning kitchen with stainless Viking appliances, double ovens, and 42" cabinets! No carpet downstairs - all laminate is brand new! Media room and game room upstairs. Large back patio and deck with outdoor kitchen, private and perfectly relaxing! Acclaimed NEISD! Gated Community with Fabulous Canyon Springs amenities.

    This property is off market, which means it's not currently listed for sale or rent on Zillow. This may be different from what's available on other websites or public sources.

    Facts & features

    Interior

    Bedrooms & bathrooms
    • Bedrooms: 4
    • Bathrooms: 4
    • Full bathrooms: 3
    • 1/2 bathrooms: 1
    Heating
    • Forced air, Gas
    Cooling
    • Central
    Appliances
    • Included: Dishwasher
    Features
    • Flooring: Tile, Hardwood
    • Has fireplace: Yes
    Interior area
    • Total interior livable area: 3,143 sqft

    Property

    Parking
    • Total spaces: 2
    • Parking features: Garage - Attached
    Features
    • Exterior features: Stone, Stucco
    Lot
    • Size: 7,840 Square Feet
    Details
    • Parcel number: 1094224

    Construction

    Type & style
    • Home type: SingleFamily
    Materials
    • Foundation: Slab
    • Roof: Tile
    Condition
    • Year built: 2010

    Community & HOA

    HOA
    • Has HOA: Yes
    • HOA fee: $103 monthly
    Location
    • Region: San Antonio

    Financial & listing details

    • Price per square foot: $199/sqft
    • Tax assessed value: $643,680
    • Annual tax amount: $9,251
    • Inclusions: Washer Connection, Dryer Connection, Ceiling Fans, Stove/Range, Smoke Alarm, Dishwasher, Cook Top, Disposal, Solid Counter Tops, Water Softener (owned), 2+ Water Heater Units

    Price history

    DateEventPrice
    6/27/2020Listing removed$467,900$149/sqft
    Source: Keller Williams Legacy #1428296 Report a problem
    4/30/2020Price change$467,900-1.5%$149/sqft
    Source: Keller Williams Legacy #1428296 Report a problem
    1/23/2020Price change$474,900-1%$151/sqft
    Source: Keller Williams Legacy #1428296 Report a problem
    12/10/2019Listed for sale$479,900-5.9%$153/sqft
    Source: Keller Williams Legacy #1428296 Report a problem
    3/24/2018Listing removed$510,000$162/sqft
    Source: Home Team of America #1278816 Report a problem
    1/22/2018Price change$510,000-5.4%$162/sqft
    Source: Home Team of America #1278816 Report a problem
    11/10/2017Listed for sale$539,000+19.1%$171/sqft
    Source: Home Team of America #1278816 Report a problem
    3/29/2011Sold--
    Source: LERA MLS #860031 Report a problem
    1/22/2011Price change$452,398+1.5%$144/sqft
    Source: The Sitterle Corporation #860031 Report a problem
    10/1/2010Listed for sale$445,650$142/sqft
    Source: The Sitterle Corporation #860031 Report a problem

    Public tax history

    YearProperty taxesTax assessment
    2025$9,251 -6.2%$643,680 +0.3%
    2024$9,865 -12.7%$641,978 +3.3%
    2023$11,304 +6.8%$621,190 +17.1%
    2022$10,586 +14.7%$530,560 +8.2%
    2021$9,229 $490,480 +7.4%
    2020$9,229 -0.3%$456,680 +0.8%
    2019$9,253 $453,280 +1.9%
    2018$9,253 -1.1%$444,980 -0.8%
    2017$9,356 +3.2%$448,450 +4.1%
    2016$9,068 +0.7%$430,850 +4.5%
    2015$9,003 $412,440 +0.8%
    2014$9,003 $409,350 +3.1%
    2013-- $397,070 -0.8%
    2012-- $400,110 +96.1%
    2011-- $204,050 +500.1%
    2010-- $34,000
    2009-- $34,000 -20.1%
    2008-- $42,560
    Find assessor info on the county website

    Neighborhood: 78260

    Nearby schools

    GreatSchools rating
    Schools provided by the listing agent
    • Elementary: Tuscany Heights
    • Middle: Barbara Bush
    • High: Ronald Reagan
    • District: North East I.S.D

    Source: The MLS. This data may not be complete. We recommend contacting the local school district to confirm school assignments for this home.

    Get a cash offer in 3 minutes
    Find out how much your home could sell for in as little as 3 minutes with a no-obligation cash offer.
    Estimated market value
    $626,600
    Get a cash offer in 3 minutes
    Find out how much your home could sell for in as little as 3 minutes with a no-obligation cash offer.
    Estimated market value
    $626,600