Skip main navigation
Sold for $475,000
  • $475,000

    1331 Viewtop Dr, Clearwater, FL 33764

    3beds
    1,654sqft
    Single Family Residence
    Built in 1961
    8,655 Square Feet Lot
    $475,100 Zestimate®
    $287/sqft
    $2,875 Estimated rent

    Home value

    $475,100

    $437,000 - $518,000

    $2,875/mo

    Zestimate® history
    Loading
    Loading...

    Owner options

    List your home for rent

    $2,875/mo

    Rent Zestimate®

    Find your next renter with Zillow Rental Manager. Plus, with online applications, you can quickly screen prospective tenants – for free.

    Learn more

    $2,875/mo

    Rent Zestimate®

    Refinance and save

    $3,267/mo

    Est. payment

    Refinancing to a lower rate could help reduce your monthly payments and save thousands over the life of the loan.

    See today's rates

    $3,267/mo

    Est. payment

    Explore your selling options

    Work with a Zillow partner agent

    Leverage their expertise and Zillow's premium Showcase listings to get your home seen by more buyers.

    Get started

    List with your own agent

    Get your home in front of millions of buyers by listing it on Zillow.

    Learn how to do it

    Sell it yourself

    Take full control of how buyers see your home on Zillow by listing For Sale by Owner (FSBO).

    List your home

    What's special

    Breakfast barPrivate and comfortable settingGranite countertopsAbundant natural lightBrand new roofFresh neutral paintOpen airy feel
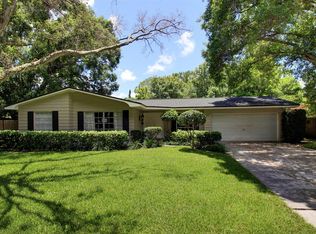
    Beautifully updated single-family home in a highly desired area of Clearwater featuring 3 bedrooms (primary is an ensuite), 2 full baths, and a 2-car garage, ideally located within walking distance to Plumb Elementary School. So many updates here! BRAND NEW ROOF, Newer HVAC, updated impact windows, lighting, floors, paint, kitchen, bathrooms, on and on! This move-in-ready home offers modern finishes throughout, with thoughtful updates that blend style and functionality. Upon entering this remodeled home you are greeted with a bright and inviting living room filled with abundant natural light, featuring sliding glass doors, soaring cathedral ceilings, fresh neutral paint, and brand-new flooring throughout. Dining area is conveniently located off the updated kitchen that features a breakfast bar, new cabinets, granite countertops and a new appliance package! This home has a very open, airy feel that creates a perfect space for relaxing or entertaining. Comfortable bedrooms with new carpet, freshly painted and updated impact windows throughout. Spacious primary bedroom has an updated ensuite with a walk in shower and an exterior door for additional access. Interior laundry closet is a welcome update to enjoy under heated and cooled conditions. The attached 2-car garage provides ample storage and convenience to park two vehicles. Enjoy outdoor living on the covered back patio overlooking a plenty of mature landscaping—perfect for relaxing, entertaining, or outdoor dining in a private and comfortable setting. This home is a perfect fit for families or anyone seeking a turnkey home in a desirable, walkable neighborhood close to schools and parks.

    Zillow last checked:

    Listing updated:

    Listing Provided by:

    Michelle Cline, PA 727-424-1108,

    RE/MAX ACTION FIRST OF FLORIDA 727-531-2006

    Bought with:

    Angie Clark, 3024437

    CHARLES RUTENBERG REALTY INC

    Source: Stellar MLS,MLS#: TB8471455MLS LogoOriginating MLS: Suncoast Tampa

    Facts & features

    Interior

    Bedrooms & bathrooms
    • Bedrooms: 3
    • Bathrooms: 2
    • Full bathrooms: 2
    Primary bedroom
    • Features: Ceiling Fan(s), En Suite Bathroom, Shower No Tub, Built-in Closet
    • Level: First
    • Area: 210 Square Feet
    • Dimensions: 14x15
    Kitchen
    • Features: Breakfast Bar
    • Level: First
    • Area: 168 Square Feet
    • Dimensions: 12x14
    Living room
    • Level: First
    • Area: 350 Square Feet
    • Dimensions: 14x25
    Heating
    • Central, Electric
    Cooling
    • Central Air
    Appliances
    • Included: Dishwasher, Disposal, Electric Water Heater, Range, Refrigerator
    • Laundry: Electric Dryer Hookup, In Garage, Washer Hookup
    Features
    • Cathedral Ceiling(s), Ceiling Fan(s), Open Floorplan
    • Flooring: Luxury Vinyl
    • Doors: Sliding Doors
    • Windows: Hurricane Shutters/Windows
    • Has fireplace: No
    Interior area
    • Total structure area: 2,510
    • Total interior livable area: 1,654 sqft

    Property

    Parking
    • Total spaces: 2
    • Parking features: Driveway, Garage Door Opener
    • Attached garage spaces: 2
    • Has uncovered spaces: Yes
    • Details: Garage Dimensions: 20x22
    Features
    • Levels: One
    • Stories: 1
    • Patio & porch: Covered, Rear Porch
    • Fencing: Vinyl
    Lot
    • Size: 8,655 sqft
    • Dimensions: 87 x 100
    Details
    • Parcel number: 242915223020000980
    • Zoning: R-2
    • Special conditions: None

    Construction

    Type & style
    • Home type: SingleFamily
    • Architectural style: Florida,Ranch
    • Property subtype: Single Family Residence
    Materials
    • Block, Stucco
    • Foundation: Slab
    • Roof: Shingle
    Condition
    • Completed
    • New construction: No
    • Year built: 1961

    Utilities & green energy

    • Sewer: Public Sewer
    • Water: Public
    • Utilities for property: Electricity Connected, Public, Sewer Connected

    Community & neighborhood

    Location
    • Region: Clearwater
    • Subdivision: DOUGLAS MANOR PARK 1ST ADD

    HOA & financial

    HOA
    • Has HOA: No
    Other fees
    • Pet fee: $0 monthly
    Other financial information
    • Total actual rent: 0

    Other

    Other facts
    • Listing terms: Cash,Conventional,FHA,VA Loan
    • Ownership: Fee Simple
    • Road surface type: Paved

    Price history

    DateEventPrice
    5/11/2026Sold$475,000-0.8%$287/sqft
    Source: Stellar MLS #TB8471455 Report a problem
    4/10/2026Pending sale$479,000$290/sqft
    Source: Stellar MLS #TB8471455 Report a problem
    3/26/2026Price change$479,000-3.1%$290/sqft
    Source: Stellar MLS #TB8471455 Report a problem
    3/11/2026Price change$494,500-1%$299/sqft
    Source: Stellar MLS #TB8471455 Report a problem
    2/20/2026Price change$499,500-2.1%$302/sqft
    Source: Stellar MLS #TB8471455 Report a problem
    2/7/2026Listed for sale$510,000+155%$308/sqft
    Source: Stellar MLS #TB8471455 Report a problem
    5/20/2025Sold$200,000$121/sqft
    Source: Public Record Report a problem

    Public tax history

    YearProperty taxesTax assessment
    2024$3,231 -0.8%$221,959 +3%
    2023$3,256 +1.8%$215,494 +3%
    2022$3,198 -2.3%$209,217 +3%
    2021$3,272 -0.4%$203,123 +1.4%
    2020$3,286 +1.1%$200,319 +2.3%
    2019$3,252 $195,815 +1.9%
    2018$3,252 +0.5%$192,164 +4%
    2017$3,237 -17.2%$184,775 +4.1%
    2016$3,909 +7.1%$177,495 +9.6%
    2015$3,649 +6.2%$161,902 +6.8%
    2014$3,436 +2862%$151,597 +33.6%
    2013$116 $113,509 +1.7%
    2012-- $111,612 +3%
    2011-- $108,361 +1.5%
    2010-- $106,760 +2.7%
    2009-- $103,953 -43.6%
    2008-- $184,400 -5.1%
    2007-- $194,300 +24.4%
    2005-- $156,200 +17.9%
    2004-- $132,500 +5%
    2003-- $126,200 +6.6%
    2002$1,423 $118,400 +5.9%
    2001$1,423 +7.4%$111,800 +16.1%
    2000$1,324 $96,300

    Find assessor info on the county website

    Neighborhood: Douglas Manor

    Nearby schools

    GreatSchools rating
    Schools provided by the listing agent
    • Elementary: Plumb Elementary-PN
    • Middle: Oak Grove Middle-PN
    • High: Clearwater High-PN

    Source: Stellar MLS. This data may not be complete. We recommend contacting the local school district to confirm school assignments for this home.

    Get a cash offer in 3 minutes
    Find out how much your home could sell for in as little as 3 minutes with a no-obligation cash offer.
    Estimated market value
    $475,100
    Get a cash offer in 3 minutes
    Find out how much your home could sell for in as little as 3 minutes with a no-obligation cash offer.
    Estimated market value
    $475,100