Spacious kitchenRemodeled kitchen and bathroomsUpdated flooringBeautifully updated tile finishesLarge breakfast bar islandGenerous sinkBeautiful cabinetry
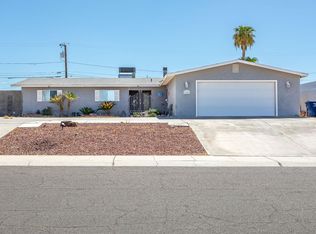
Located on an elevated 9,067 sq. ft. lot in Bel Air Estates just minutes from the hospital, this beautifully updated home offers comfort, style, and functionality in a prime location. Thoughtfully improved over the years, the home also has had a full roof replacement done in the fall 2022, upgraded dual-pane windows, updated pool plaster and tile completed in fall 2022. Inside, you’ll find an inviting open great room floor plan with updated flooring and remodeled kitchen and bathrooms. The spacious kitchen is designed for both everyday living and entertaining, showcasing beautiful cabinetry, stainless steel appliances, a generous sink, and a large breakfast bar island. Like-new appliances add even more value and convenience. The primary suite offers double vanities along with beautifully updated tile finishes, while the full covered back patio creates the perfect space to relax or entertain overlooking the sparkling pool with updated decking and diving board. It also features a drip irrigation system for the front and back yard landscaping. Additional features include a 220-volt rapid EV charging outlet in the garage, adding modern convenience for electric vehicle owners. This move-in ready home combines tasteful upgrades, energy efficiency, and an excellent location—making it easy to call home.
48 days
|
309
|
27
|
Zillow last checked:
Listing updated:
Listed by:
Orlando A Barrera928-919-8120,
RE/MAX Territory
Source: YARMLS,MLS#: 20262310
Loading...
Facts & features
Interior
Bedrooms & bathrooms
Bedrooms: 3
Bathrooms: 2
Full bathrooms: 2
Primary bedroom
Features: Wall to Wall Carpet
Dining room
Features: Sliding Glass Door(s), Tile Flooring
Kitchen
Features: Breakfast Bar, ISLAND
Living room
Features: Tile Flooring
Heating
Electric
Cooling
Central Air
Appliances
Included: Disposal, Microwave, Dishwasher, Electric Range, Washer, Dryer
Features
Breakfast Bar, Kitchen Island, Granite Counters, Open Floorplan
Flooring: Tile
Has fireplace: No
Interior area
Total structure area: 1,711
Total interior livable area: 1,711 sqft
Property
Parking
Total spaces: 2
Parking features: Attached
Attached garage spaces: 2
Features
Fencing: Gate,Front Yard,Back Yard,Sides,Block,Wrought Iron
Lot
Features: In City Limits
Details
Parcel number: 66440112
Construction
Type & style
Home type: SingleFamily
Property subtype: Single Family Residence
Materials
Stucco
Foundation: Concrete Perimeter
Condition
41 or Older
Utilities & green energy
Sewer: Public Sewer
Water: City Water
Utilities for property: Cable Connected, Phone Connected
Explore the cost of this home by adjusting the details. Changes won't be saved.
Principal & interest
$1,547
Mortgage insurance
$0
Property taxes
$170
Home insurance
$105
HOA fees
$0
Utilities
Not included
All calculations are estimates and provided by Zillow, Inc. for informational purposes only. Actual amounts may vary.
HOA fees may include property taxes on listings classified as Co-Ops. Contact the listing agent and/or owner for fee details.
Mortgage interest rates are dependent on a number of factors, including credit score, down payment, and repayment length. Interest rate data provided by Zillow Group Marketplace, Inc. as of 1/1/1970 from various mortgage lenders with which we have lead or other similar arrangements; the Estimated Payment is an average of those rates.
See how much you could borrow to make a competitive offer.