Skip main navigation
Closed
  • $532,000

    1331 W Greenleaf Ave #1, Chicago, IL 60626

    3beds
    2,152sqft
    Condominium, Single Family Residence
    Built in 1917
    -- sqft lot
    $600,400 Zestimate®
    $247/sqft
    $3,330 Estimated rent

    Home value

    $600,400

    $558,000 - $642,000

    $3,330/mo

    Zestimate® history
    Loading
    Loading...

    Owner options

    List your home for rent

    $3,330/mo

    Rent Zestimate®

    Find your next renter with Zillow Rental Manager. Plus, with online applications, you can quickly screen prospective tenants – for free.

    Learn more

    $3,330/mo

    Rent Zestimate®

    Refinance and save

    $4,281/mo

    Est. payment

    Refinancing to a lower rate could help reduce your monthly payments and save thousands over the life of the loan.

    See today's rates

    $4,281/mo

    Est. payment

    Explore your selling options

    Work with a Zillow partner agent

    Leverage their expertise and Zillow's premium Showcase listings to get your home seen by more buyers.

    Get started

    List with your own agent

    Get your home in front of millions of buyers by listing it on Zillow.

    Learn how to do it

    Sell it yourself

    Take full control of how buyers see your home on Zillow by listing For Sale by Owner (FSBO).

    List your home

    What's special

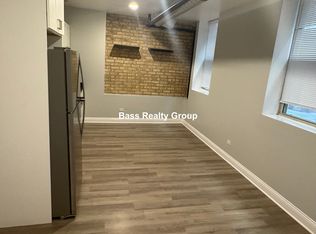
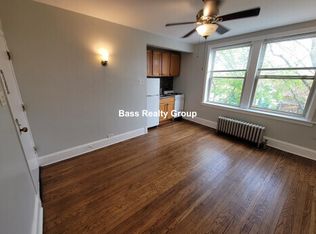
    Welcome home to this extra-large three-bed, two-bath vintage condo offering an abundance of living space and charming details throughout. Situated on an elevated first floor, the unit spans approximately 2,152 square feet and includes a sunroom, a sun porch, an office, and an additional room for guests or a nanny. Start your mornings with a cup of coffee in the sun-drenched sunroom, and host gatherings in the exceptionally spacious living room and dining room while reveling in the warmth of your gas fireplace, which features a wall of built-ins with storage and shelving and Oak hardwood flooring throughout. The well-appointed kitchen offers plenty of cabinets, custom backsplash, vent hood, granite countertops, pot and pan drawers, stainless steel appliances with a French door Samsung Smart refrigerator with Touch Screen Family Hub and an ice and water dispenser, a beautiful built-in hutch with additional storage and laminate flooring ensuring easy clean-ups are a breeze. The primary suite is a true retreat and unlike any other with an abundance of space boasting a king-sized bed, a full wall of floor-to-ceiling custom built-in closets, an attached bath with dual vanities, heated bathroom floors and a linen closet plus an enclosed heated sun porch with a wall of windows that floods the space with natural light, and an office attached to the sun porch. The second and third bedrooms are also generously sized with custom built-in closets. Relax or entertain in your lush backyard with a water feature, garden, and open and covered patios. Enjoy the convenience of a side-by-side washer and dryer, an extra refrigerator, a large walk-in storage room plus an additional open storage space in the basement. One deeded garage parking space is included. Pet friendly. The home is conveniently located just a half block from the Sheridan bus and the beautiful Loyola Park, which features a playground, beach, and a fieldhouse with year-round classes and summer programs. This home is just two blocks from the Red Line and near the heart of vibrant Rogers Park, with its cafes, restaurants, theatres, and lively music venues. This is a must-see! Schedule your showing today!

    Zillow last checked:

    Listing updated:

    Listing courtesy of:

    Camille Obrochta 312-285-6111,

    @properties Christie's International Real Estate

    Bought with:

    Robert Rohrback

    RE/MAX Premier

    Source: MRED as distributed by MLS GRID,MLS#: 12063445MLS Logo

    Facts & features

    Interior

    Bedrooms & bathrooms
    • Bedrooms: 3
    • Bathrooms: 2
    • Full bathrooms: 2
    Primary bedroom
    • Features: Flooring (Hardwood), Window Treatments (Blinds), Bathroom (Full, Double Sink)
    • Level: Main
    • Area: 224 Square Feet
    • Dimensions: 16X14
    Bedroom 2
    • Features: Flooring (Hardwood), Window Treatments (Blinds)
    • Level: Main
    • Area: 168 Square Feet
    • Dimensions: 12X14
    Bedroom 3
    • Features: Flooring (Hardwood), Window Treatments (Blinds)
    • Level: Main
    • Area: 168 Square Feet
    • Dimensions: 12X14
    Dining room
    • Features: Flooring (Hardwood)
    • Level: Main
    • Area: 224 Square Feet
    • Dimensions: 16X14
    Foyer
    • Features: Flooring (Hardwood)
    • Level: Main
    • Area: 56 Square Feet
    • Dimensions: 8X7
    Other
    • Features: Flooring (Hardwood)
    • Level: Main
    • Area: 136 Square Feet
    • Dimensions: 8X17
    Kitchen
    • Features: Kitchen (Custom Cabinetry, Granite Counters, Updated Kitchen), Flooring (Wood Laminate)
    • Level: Main
    • Area: 182 Square Feet
    • Dimensions: 14X13
    Living room
    • Features: Flooring (Hardwood)
    • Level: Main
    • Area: 300 Square Feet
    • Dimensions: 20X15
    Other
    • Features: Flooring (Hardwood), Window Treatments (Blinds)
    • Level: Main
    • Area: 90 Square Feet
    • Dimensions: 9X10
    Office
    • Features: Flooring (Other)
    • Level: Main
    • Area: 56 Square Feet
    • Dimensions: 8X7
    Sun room
    • Features: Flooring (Hardwood)
    • Level: Main
    • Area: 140 Square Feet
    • Dimensions: 10X14
    Heating
    • Steam, Radiator(s), Radiant Floor
    Cooling
    • Wall Unit(s)
    Appliances
    • Included: Range, Microwave, Dishwasher, Refrigerator, Washer, Dryer, Stainless Steel Appliance(s), Range Hood
    • Laundry: Electric Dryer Hookup, Common Area, Sink
    Features
    • 1st Floor Bedroom, 1st Floor Full Bath, Storage, Built-in Features, Bookcases, High Ceilings, Beamed Ceilings, Open Floorplan, Granite Counters, Separate Dining Room
    • Flooring: Hardwood, Laminate
    • Windows: Window Treatments, Drapes
    • Basement: Finished,Exterior Entry,Full
    • Number of fireplaces: 1
    • Fireplace features: Gas Log, Gas Starter, Living Room
    Interior area
    • Total structure area: 0
    • Total interior livable area: 2,152 sqft

    Property

    Parking
    • Total spaces: 1
    • Parking features: Off Alley, Garage Door Opener, On Site, Garage Owned, Detached, Garage
    • Garage spaces: 1
    • Has uncovered spaces: Yes
    Accessibility
    • Accessibility features: No Disability Access
    Features
    • Exterior features: Other
    Details
    • Additional parcels included: 11321100371004
    • Parcel number: 11321100371001
    • Special conditions: List Broker Must Accompany

    Construction

    Type & style
    • Home type: Condo
    • Property subtype: Condominium, Single Family Residence
    Materials
    • Brick
    Condition
    • New construction: No
    • Year built: 1917
    • Major remodel year: 2010

    Utilities & green energy

    • Electric: 100 Amp Service
    • Sewer: Public Sewer
    • Water: Lake Michigan, Public

    Community & neighborhood

    Location
    • Region: Chicago

    HOA & financial

    HOA
    • Has HOA: Yes
    • HOA fee: $525 monthly
    • Amenities included: Bike Room/Bike Trails, Storage, Patio
    • Services included: Heat, Water, Insurance, Lawn Care, Scavenger, Snow Removal

    Other

    Other facts
    • Listing terms: Conventional
    • Ownership: Condo

    Price history

    DateEventPrice
    6/26/2024Sold$532,000-1.3%$247/sqft
    Source: MRED as distributed by MLS GRID #12063445 Report a problem
    6/24/2024Pending sale$539,000$250/sqft
    Source: MRED as distributed by MLS GRID #12063445 Report a problem
    5/28/2024Contingent$539,000$250/sqft
    Source: MRED as distributed by MLS GRID #12063445 Report a problem
    5/23/2024Listed for sale$539,000+35.1%$250/sqft
    Source: MRED as distributed by MLS GRID #12063445 Report a problem
    9/16/2020Sold$399,000$185/sqft
    Source: MRED as distributed by MLS GRID #10789863 Report a problem
    7/30/2020Pending sale$399,000$185/sqft
    Source: Redfin Corporation #10789863 Report a problem
    7/23/2020Listed for sale$399,000+12.4%$185/sqft
    Source: Redfin Corporation #10789863 Report a problem
    1/25/2017Sold$355,000-6.6%$165/sqft
    Source: Agent Provided Report a problem
    12/14/2016Listed for sale$380,000$177/sqft
    Source: @properties #09374715 Report a problem
    11/23/2016Pending sale$380,000$177/sqft
    Source: @properties #09374715 Report a problem
    10/25/2016Listed for sale$380,000+363.4%$177/sqft
    Source: @properties #09374715 Report a problem
    10/8/1993Sold$82,000$38/sqft
    Source: Public Record Report a problem

    Public tax history

    YearProperty taxesTax assessment
    2024-- $39,416 +71.4%
    2023$4,853 +2.6%$22,999
    2022$4,730 +2.3%$22,999
    2021$4,625 +21.2%$22,999 +13.7%
    2020$3,815 -1.2%$20,229 -10.7%
    2019$3,862 -13.7%$22,654
    2018$4,475 -19%$22,654 -11.7%
    2017$5,522 +29%$25,650
    2016$4,280 +10.4%$25,650
    2015$3,876 +6.6%$25,650 +6.8%
    2014$3,637 +2.6%$24,006
    2013$3,546 +0.2%$24,006
    2012$3,540 -35.7%$24,006 -39%
    2011$5,502 -2%$39,338
    2010$5,612 +7.7%$39,338
    2009$5,209 +11%$39,338 -0.2%
    2008$4,691 +9.1%$39,419
    2007$4,300 +21.5%$39,419
    2006$3,538 +63.1%$39,419 +91.4%
    2005$2,170 +2.8%$20,598
    2004$2,111 +4.5%$20,598
    2003$2,021 -5.4%$20,598 +50.2%
    2002$2,137 +5.5%$13,717
    2001$2,025 -5%$13,717
    2000$2,132 -0.1%$13,717 +4.7%
    1999$2,134 $13,098

    Find assessor info on the county website

    Neighborhood: Rogers Park

    Nearby schools

    GreatSchools rating
    Schools provided by the listing agent
    • District: 299

    Source: MRED as distributed by MLS GRID. This data may not be complete. We recommend contacting the local school district to confirm school assignments for this home.

    Get a cash offer in 3 minutes
    Find out how much your home could sell for in as little as 3 minutes with a no-obligation cash offer.
    Estimated market value
    $600,400
    Get a cash offer in 3 minutes
    Find out how much your home could sell for in as little as 3 minutes with a no-obligation cash offer.
    Estimated market value
    $600,400