Skip main navigation
Off market
  • $615,900

    1331 Westminster Dr, Downingtown, PA 19335

    4beds
    1,878sqft
    SingleFamily
    Built in 1987
    0.38 Acres Lot
    $615,900 Zestimate®
    $328/sqft
    $3,315 Estimated rent

    Home value

    $615,900

    $585,000 - $647,000

    $3,315/mo

    Zestimate® history
    Loading
    Loading...

    Owner options

    List your home for rent

    $3,315/mo

    Rent Zestimate®

    Find your next renter with Zillow Rental Manager. Plus, with online applications, you can quickly screen prospective tenants – for free.

    Learn more

    $3,315/mo

    Rent Zestimate®

    Refinance and save

    $3,209/mo

    Est. payment

    Refinancing to a lower rate could help reduce your monthly payments and save thousands over the life of the loan.

    See today's rates

    $3,209/mo

    Est. payment

    Explore your selling options

    Work with a Zillow partner agent

    Leverage their expertise and Zillow's premium Showcase listings to get your home seen by more buyers.

    Get started

    List with your own agent

    Get your home in front of millions of buyers by listing it on Zillow.

    Learn how to do it

    Sell it yourself

    Take full control of how buyers see your home on Zillow by listing For Sale by Owner (FSBO).

    List your home

    What's special

    Attached garageNicely landscaped yardRear yardAttic storageFireplace

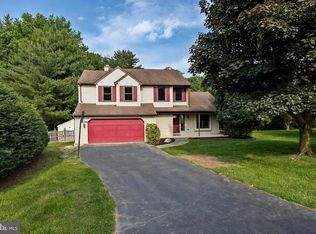
    Welcome to The Highlands in West Bradford Township, Downingtown Schools. Located just minutes from Downingtown, West Chester & Thorndale. A secluded community of custom-built homes, yet close to many amenities like stores, sports centers, restaurants & just a short ride from most of area's major routes & public transportation. This 2-story home is well maintained & upgraded. 4 bedrooms, 2 1/2 baths with a pool, hot tub & nicely landscaped yard. The living room has crown molding & a double window with a deep wood sill. The entire first floor has hardwood flooring. The kitchen has maple cabinets with soft close systems & a butlers pantry with wine rack, a pantry closet, glass top stove, stainless appliances, built-in microwave, under-cabinet radio/cd system, greenhouse window over the stainless sink, lighting is recessed high hats. The kitchen has a breakfast area with a sliding glass door to the deck, hot tub & rear yard. The breakfast area also overlooks the family room which has a fireplace with granite surround & wood mantle, a large ceiling fan to help circulate the heat in the winter. Professionally fitted into the fireplace opening is an upgraded pellet stove that has a self-feed system. There is a powder room in the midst of all this that is as well-appointed as is the rest of this home. The attached garage has many shelves & cabinets that will be left for the new owner & a 2nd refrigerator as well. There is a pull-down stair to attic storage over the garage & an electric door opener. The upper level has 4 bedrooms, the main bedroom has 2 walk-in closets, a ceiling fan & a full bath with a walk-in shower, Swanstone sink top on the vanity. The 2nd bedroom has crown molding, chair rail, hi-hat recessed lighting, a ceiling fan, an alcove window & hardwood flooring. Used as an office, the closet has been fitted with shelving to accommodate that use. The 3rd bedroom has carpet flooring & a ceiling fan. The 4th bedroom doubled as a laundry area with a full-size, stackable, front-loading washer & dryer, & also hardwood floors. The hall bath has porcelain flooring & ceiling-height tile in the tub/shower. There is a pull-down stair to the attic which is floored & lighted for storage. The basement is partly finished & also has a workshop & a storage area. The hot energy-efficient water heater in basement is only a few years old & in its own closet. There is much hardscaping and landscaping on the outside with 2 sheds. MLS - PACT2004948

    This property is not currently displayed as for sale or rent on Zillow. This may be different from what's on other websites or public sources.

    Facts & features

    Interior

    Bedrooms & bathrooms
    • Bedrooms: 4
    • Bathrooms: 3
    • Full bathrooms: 2
    • 1/2 bathrooms: 1
    Heating
    • Heat pump, Wood / Pellet
    Cooling
    • Central
    Appliances
    • Included: Dishwasher, Dryer, Garbage disposal, Microwave, Range / Oven, Refrigerator, Washer
    Features
    • Flooring: Tile, Carpet, Hardwood
    • Basement: Partially finished
    • Has fireplace: Yes
    Interior area
    • Total interior livable area: 1,878 sqft

    Property

    Parking
    • Parking features: Garage - Attached
    Features
    • Exterior features: Other, Vinyl
    • Has spa: Yes
    • Has view: Yes
    • View description: Park
    Lot
    • Size: 0.38 Acres
    Details
    • Parcel number: 5005B01770000

    Construction

    Type & style
    • Home type: SingleFamily
    • Architectural style: Conventional
    Materials
    • Roof: Shake / Shingle
    Condition
    • Year built: 1987

    Community & HOA

    Location
    • Region: Downingtown

    Financial & listing details

    • Price per square foot: $328/sqft
    • Tax assessed value: $168,980
    • Annual tax amount: $6,147

    Price history

    DateEventPrice
    11/11/2023Listing removed--
    Source: Bright MLS #PACT2007272 Report a problem
    11/10/2021Sold$479,900$256/sqft
    Source: Bright MLS #PACT2007272 Report a problem
    10/10/2021Pending sale$479,900$256/sqft
    Source: Bright MLS #PACT2007272 Report a problem
    10/7/2021Price change$479,900-3.1%$256/sqft
    Source: Bright MLS #PACT2007272 Report a problem
    9/9/2021Price change$495,000-5.7%$264/sqft
    Source: Bright MLS #PACT2007272 Report a problem
    8/24/2021Listed for sale$524,999$280/sqft
    Source: Bright MLS #PACT2004948 Report a problem

    Public tax history

    YearProperty taxesTax assessment
    2025$6,147 +1.7%$168,980
    2024$6,043 +3.3%$168,980
    2023$5,848 +3%$168,980
    2022$5,679 +2.5%$168,980
    2021$5,539 +194.8%$168,980
    2020$1,879 -64.8%$168,980
    2019$5,331 $168,980
    2018$5,331 +9900.9%$168,980
    2017$53 -98.9%$168,980
    2016$4,983 $168,980
    2015$4,983 $168,980
    2014$4,983 $168,980
    2013-- $168,980
    2012-- $168,980
    2011-- $168,980
    2010-- $168,980
    2009-- $168,980
    2008-- $168,980
    2007-- $168,980
    2006-- $168,980
    2005-- $168,980
    2004-- $168,980
    2003-- $168,980
    2000-- $168,980
    Find assessor info on the county website

    Neighborhood: 19335

    Nearby schools

    GreatSchools rating
    Get a cash offer in 3 minutes
    Find out how much your home could sell for in as little as 3 minutes with a no-obligation cash offer.
    Estimated market value
    $615,900
    Get a cash offer in 3 minutes
    Find out how much your home could sell for in as little as 3 minutes with a no-obligation cash offer.
    Estimated market value
    $615,900