Skip main navigation
For sale
  • $155,000

    1331 WINDSOR WAY, TAMPA, FL 33619

    2beds
    888sqft
    : 
    $1,105/mo
    Get pre-qualified
    Single Family Residence
    Built in 1959
    7,777 Square Feet Lot
    $-- Zestimate®
    $175/sqft
    $-- HOA

    What's special

    Good-sized front and backyard
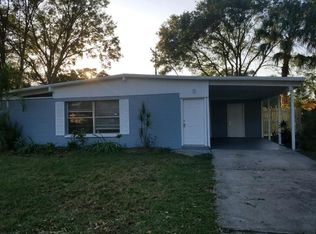
    Investor special in one of Tampa’s growing and highly desired areas, ready for its next chapter.?This fire-damaged fixer-upper offers 2 bedrooms, 1 bathroom, and 888 sq ft of potential, making it an ideal project for investors, flippers, landlords, or buyers looking to create value.?The property sits on a lot with a good-sized front and backyard, offering space to enhance curb appeal, create outdoor living areas, or maximize rental appeal.?Surrounded by new construction, renovated homes, and rental opportunities, this location provides flexibility whether your goal is to sell, rent, or hold long term.?Enjoy convenient access to Tampa favorites including Armature Works, Tampa Riverwalk, Downtown Tampa, Ybor City, Sparkman Wharf, Raymond James Stadium, and local dining spots such as La Teresita, Ulele, Columbia Restaurant, Oxford Exchange, and Midtown Tampa restaurants.?Bring your vision, contractor, and investment strategy—this is the kind of value-add opportunity Tampa investors are always searching for. Request your showing today!
    14 hours
    |
    143
    |
    4
    |

    Zillow last checked:

    Listing updated:

    Listed by:

    Christy Morgan 813-545-7094,

    RE/MAX COLLECTIVE 813-438-7841,

    Raquel Llerena 813-819-4191,

    RE/MAX COLLECTIVE

    Source: Stellar MLS,MLS#: TB8542778MLS LogoOriginating MLS: Suncoast Tampa

      Facts & features

      Interior

      Bedrooms & bathrooms
      • Bedrooms: 2
      • Bathrooms: 1
      • Full bathrooms: 1
      Primary bedroom
      • Features: No Closet
      • Level: First
      • Area: 100 Square Feet
      • Dimensions: 10x10
      Bedroom 2
      • Features: No Closet
      • Level: First
      • Area: 100 Square Feet
      • Dimensions: 10x10
      Kitchen
      • Level: First
      • Area: 100 Square Feet
      • Dimensions: 10x10
      Living room
      • Level: First
      • Area: 100 Square Feet
      • Dimensions: 10x10
      Heating
      • Central
      Cooling
      • Central Air
      Appliances
      • Included: None
      • Laundry: Laundry Closet, Outside
      Features
      • None
      • Flooring: Concrete, Tile
      • Has fireplace: No
      Interior area
      • Total structure area: 1,344
      • Total interior livable area: 888 sqft
      Video & virtual tour

      Property

      Parking
      • Total spaces: 1
      • Parking features: Covered
      • Carport spaces: 1
      Features
      • Levels: One
      • Stories: 1
      • Exterior features: Sidewalk
      • Fencing: Chain Link
      Lot
      • Size: 7,777 Square Feet
      Details
      • Parcel number: U2529191P200002300021.0
      • Zoning: RSC-9
      • Special conditions: None

      Construction

      Type & style
      • Home type: SingleFamily
      • Property subtype: Single Family Residence
      Materials
      • Stucco
      • Foundation: Slab
      • Roof: Shingle
      Condition
      • Fixer
      • New construction: No
      • Year built: 1959

      Utilities & green energy

      • Sewer: Public Sewer
      • Water: Public
      • Utilities for property: BB/HS Internet Available, Cable Available, Electricity Available, Sewer Available, Water Available

      Community & HOA

      Community
      • Pet fee: $0 monthly
      • Subdivision: CLAIR MEL CITY UNIT 5
      HOA
      • Has HOA: No
      Location
      • Region: Tampa

      Financial & listing details

      • Price per square foot: $175/sqft
      • Tax assessed value: $154,402
      • Annual tax amount: $2,933
      • Date on market: 8/27/2026
      • Listing terms: Cash
      • Ownership: Fee Simple
      • Total actual rent: 0
      • Electric utility on property: Yes
      • Road surface type: Paved

        Estimated market value

        Not available

        Estimated sales range

        Not available

        Not available

        Price history

        DateEventPrice
        8/27/2026Listed for sale$155,000+31.4%$175/sqft
        Source: Stellar MLS #TB8542778 Report a problem
        4/29/2026Sold$118,000+140.3%$133/sqft
        Source: Public Record Report a problem
        6/28/2016Sold$49,100+0.2%$55/sqft
        Source: Public Record Report a problem
        5/8/2016Pending sale$49,000$55/sqft
        Source: BRIKO,LLC #T2813242 Report a problem
        4/15/2016Listed for sale$49,000-22.1%$55/sqft
        Source: BRIKO,LLC #T2813242 Report a problem
        8/6/2001Sold$62,900$71/sqft
        Source: Public Record Report a problem

        Public tax history

        YearProperty taxesTax assessment
        2025$2,933 +10.4%$114,299 +10%
        2024$2,657 +11.1%$103,908 +10%
        2023$2,391 +8.3%$94,462 +10%
        2022$2,209 +12.7%$85,875 +10%
        2021$1,959 +14.2%$78,068 +10%
        2020$1,716 +9.2%$70,971 +10%
        2019$1,571 $64,519 -1.6%
        2018$1,571 +9.5%$65,599 +23%
        2017$1,435 +10.6%$53,322 +31.6%
        2016$1,297 +21.6%$40,508 +10%
        2015$1,067 +7%$36,810 +8.5%
        2014$998 +7.5%$33,916 +5.4%
        2013$928 +6.1%$32,174 +7.8%
        2012$874 +74.8%$29,838 -17.8%
        2011$500 -13.3%$36,299 -9.7%
        2010$577 -30.7%$40,198 -31.2%
        2009$833 -5.2%$58,398 -11%
        2008$878 -13%$65,607 +3%
        2007$1,010 -1.8%$63,696 +2.5%
        2006$1,028 +6.6%$62,142 +6.9%
        2005$965 $58,133 +3%
        2004-- $56,440 +0.1%
        2003-- $56,393 +9.7%
        2002-- $51,430 +75.5%
        2001-- $29,310 -32.5%
        2000$285 $43,452
        Find assessor info on the county website

        Monthly payment

        Est. payment

        Payment breakdown

        Explore the cost of this home by adjusting the details. Changes won't be saved.
        All calculations are estimates and provided by Zillow, Inc. for informational purposes only. Actual amounts may vary.
        HOA fees may include property taxes on listings classified as Co-Ops. Contact the listing agent and/or owner for fee details.
        See how much you could borrow to make a competitive offer.

        Climate risks

        Neighborhood: 33619

        Getting around

        41 / 100
        Car-Dependent
        22 / 100
        Minimal Transit
        34 / 100
        Somewhat Bikeable

        Nearby schools

        GreatSchools rating

        A local agent can set up tours, give advice and negotiate with sellers.

        Browse local experts

        Similar homes