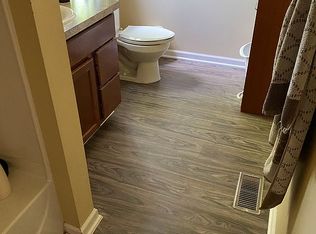
Welcome home to this adorable and well kept 3/2 ranch home sitting on a rare 1/2 acre lush lot in East Lansing. Close to MSU, shopping, restaurants, Hospitals, highways. Secluded setting and cozy layout with upgrades throughout, yet the mosaic tiled kitchen floors and bath preserve the original 1948 charm. Complete with bamboo flooring in the family and dining room. Spacious Primary with private en suit bath and walk in closet. Two additional bedrooms at the opposite end of home for added privacy. Newer appliances. And an interior entry basement for plenty of storage make this home the perfect layout for all of your needs and enjoyment. Nestled on a rare double lot that is filled with various plants, flowers, lillies, roses, mint, thyme, grapes, blackberries, 10 yr old fig tree and the perfect huge Walnut tree with a swing in the back yard. Newly treated front porch and a large deck off the back for those summer bbq's and family fun. Lots of deer and wildlife to enjoy at home, while minutes from schools and shopping. Come see for yourself!
Schedule through SentriKey/ShowingTime
For sale
Price cut: $8K (8/8)
$249,000
1331 Wolf Ct, East Lansing, MI 48823
3beds
1,284sqft
Single Family Residence
Built in 1948
0.4 Acres Lot
$246,800 Zestimate®
$194/sqft
$-- HOA
What's special
- 117 days
- 829
- 53
Zillow last checked:
Listing updated:
Listed by:
Stephan Sanders 517-930-4261,
Brookstone, Realtors LLC 248-963-0505
Source: Realcomp II,MLS#: 20261033871
Facts & features
Interior
Bedrooms & bathrooms
- Bedrooms: 3
- Bathrooms: 2
- Full bathrooms: 2
Primary bedroom
- Level: Entry
- Area: 143
- Dimensions: 11 X 13
Bedroom
- Level: Entry
- Area: 132
- Dimensions: 11 X 12
Bedroom
- Level: Entry
- Area: 132
- Dimensions: 11 X 12
Primary bathroom
- Level: Entry
- Area: 42
- Dimensions: 6 X 7
Other
- Level: Entry
Dining room
- Level: Entry
- Area: 126
- Dimensions: 9 X 14
Family room
- Level: Entry
- Area: 126
- Dimensions: 9 X 14
Kitchen
- Level: Entry
- Area: 126
- Dimensions: 14 X 9
Living room
- Level: Entry
- Area: 280
- Dimensions: 20 X 14
Heating
- Forced Air, Natural Gas
Appliances
- Included: Dishwasher, Dryer, Free Standing Gas Range, Free Standing Refrigerator, Washer
- Laundry: Gas Dryer Hookup, Washer Hookup
Features
- Entrance Foyer
- Basement: Daylight,Interior Entry,Partial,Unfinished
- Has fireplace: No
Interior area
- Total interior livable area: 1,284 sqft
- Finished area above ground: 1,284
Video & virtual tour
Property
Parking
- Total spaces: 3.5
- Parking features: Oneand Half Car Garage, Two Car Garage, Detached
- Garage spaces: 3.5
Features
- Levels: One
- Stories: 1
- Entry location: GroundLevelwSteps
- Patio & porch: Deck, Porch
- Pool features: None
- Fencing: Fencing Allowed
Lot
- Size: 0.4 Acres
- Dimensions: 100 x 173
- Features: Cleared, Level, Native Plants, Wooded
Details
- Parcel number: 200112113010
- Special conditions: Short Sale No,Standard
Construction
Type & style
- Home type: SingleFamily
- Architectural style: Ranch
- Property subtype: Single Family Residence
Materials
- Vinyl Siding
- Foundation: Basement, Block, Michigan Basement, Sump Pump
- Roof: Asphalt
Condition
- New construction: No
- Year built: 1948
Utilities & green energy
- Electric: Circuit Breakers
- Sewer: Public Sewer
- Water: Third Party Unknown
- Utilities for property: Above Ground Utilities
Community & HOA
Community
- Subdivision: BENSPOKE
HOA
- Has HOA: No
Location
- Region: East Lansing
Financial & listing details
- Price per square foot: $194/sqft
- Tax assessed value: $114,100
- Annual tax amount: $6,427
- Date on market: 5/16/2026
- Cumulative days on market: 117 days
- Listing agreement: Exclusive Right To Sell
- Listing terms: Cash,Conventional,FHA,Va Loan
Estimated market value
$246,800
$234,000 - $259,000
$2,082/mo
Price history
| Date | Event | Price |
|---|---|---|
| 8/8/2026 | Price change | $249,000-3.1%$194/sqft |
Source:  Realcomp II #20261033871 Report a problem Realcomp II #20261033871 Report a problem | ||
| 6/4/2026 | Price change | $257,000-3%$200/sqft |
Source: Realcomp II #20261033871 Report a problem | ||
| 5/16/2026 | Listed for sale | $265,000+17.8%$206/sqft |
Source: Realcomp II #20261033871 Report a problem | ||
| 5/21/2024 | Sold | $225,000$175/sqft |
Source:  MichRIC #24017479 Report a problem MichRIC #24017479 Report a problem | ||
| 4/21/2024 | Pending sale | $225,000$175/sqft |
Source: MichRIC #24017479 Report a problem | ||
| 4/12/2024 | Listed for sale | $225,000+66.7%$175/sqft |
Source: MichRIC #24017479 Report a problem | ||
| 1/19/2024 | Sold | $135,000$105/sqft |
Source: Public Record Report a problem | ||
| 1/15/2024 | Pending sale | $135,000$105/sqft |
Source:  Greater Lansing AOR #278117 Report a problem Greater Lansing AOR #278117 Report a problem | ||
| 1/15/2024 | Listed for sale | $135,000+31.6%$105/sqft |
Source: Greater Lansing AOR #278117 Report a problem | ||
| 10/9/2007 | Sold | $102,600$80/sqft |
Source: Public Record Report a problem | ||
Public tax history
| Year | Property taxes | Tax assessment |
|---|---|---|
| 2025 | $3,666 +7.1% | $114,100 +9.7% |
| 2024 | $3,424 | $104,000 +17.1% |
| 2023 | -- | $88,800 +14.9% |
| 2022 | -- | $77,300 +6.2% |
| 2021 | -- | $72,800 +5.7% |
| 2020 | -- | $68,900 +5.2% |
| 2019 | $3,243 | $65,500 +8.6% |
| 2018 | $3,243 | $60,300 -0.2% |
| 2017 | -- | $60,400 +1.9% |
| 2016 | -- | $59,300 +7.4% |
| 2015 | -- | $55,200 +4.5% |
| 2014 | -- | $52,800 +3.1% |
| 2013 | -- | $51,200 -0.6% |
| 2012 | -- | $51,500 -8.4% |
| 2011 | -- | $56,200 -1.6% |
| 2010 | -- | $57,100 -4.2% |
| 2009 | -- | $59,600 +19.2% |
| 2008 | -- | $50,000 -22.5% |
| 2007 | -- | $64,500 +38.7% |
| 2006 | -- | $46,500 +5.2% |
| 2005 | -- | $44,200 +6% |
| 2004 | -- | $41,700 +6.1% |
| 2003 | -- | $39,300 +5.1% |
| 2002 | -- | $37,400 +5.1% |
| 2001 | -- | $35,600 +5% |
| 2000 | -- | $33,900 |
Find assessor info on the county website
Monthly payment
Est. payment
Payment breakdown
Explore the cost of this home by adjusting the details. Changes won't be saved.Climate risks
Neighborhood: Pinecrest
Similar homes
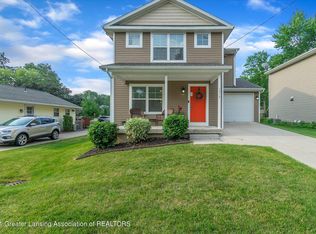
- $269,7004 bd1 ba1.2k sqft1609 Gilcrest Ave, East Lansing, MI 48823For Sale
 MLS ID #20261035182, Valerie Spicer, RUSH Realty. Realcomp II
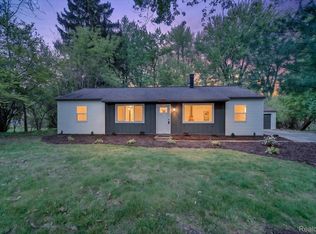
 - $210,0003 bd2 ba1.4k sqft6089 Hardy Ave, East Lansing, MI 48823For Sale
 MLS ID #20261069296, Lauralee Snow, RE/MAX Leading Edge. Realcomp II
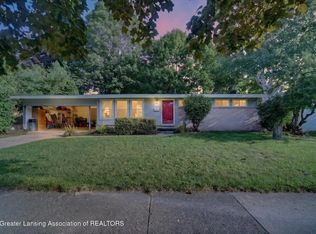
 - $250,0003 bd2 ba1k sqft2427 Mark Ave, Lansing, MI 48912For Sale
 MLS ID #298852, Clayton Kilgallon, Home Towne Real Estate. Greater Lansing AOR
 - $229,9004 bd2 ba1.1k sqft537 Gunson St, East Lansing, MI 48823For Sale
 MLS ID #297631, HBB Realtors, RE/MAX Real Estate Professionals. Greater Lansing AOR
 - $244,9003 bd3 ba1.2k sqft2410 Rossiter Pl, Lansing, MI 48911For Sale
 MLS ID #26045075, Esteban Rubio-Leos, eXp Realty, LLC. MichRIC
 - $189,9002 bd1 ba768 sqft545 Cornell Ave, East Lansing, MI 48823For Sale
 MLS ID #50219948, Lucy W Ham, Ham Group Realty. MiRealSource
 - $239,9003 bd1 ba1.3k sqft6025 Zimmer Rd, Haslett, MI 48840For SaleMLS ID #26033992, Elizabeth A Playter, Flat River Associates - Real E. MichRIC
