Skip main navigation
Closed
  • $442,500

    1331 Woodside Park Dr, Maryville, TN 37801

    4beds
    2,072sqft
    Single Family Residence, Residential
    Built in 1990
    0.58 Acres Lot
    $451,900 Zestimate®
    $214/sqft
    $2,371 Estimated rent

    Home value

    $451,900

    $420,000 - $488,000

    $2,371/mo

    Zestimate® history
    Loading
    Loading...

    Owner options

    List your home for rent

    $2,371/mo

    Rent Zestimate®

    Find your next renter with Zillow Rental Manager. Plus, with online applications, you can quickly screen prospective tenants – for free.

    Learn more

    $2,371/mo

    Rent Zestimate®

    Refinance and save

    $2,606/mo

    Est. payment

    Refinancing to a lower rate could help reduce your monthly payments and save thousands over the life of the loan.

    See today's rates

    $2,606/mo

    Est. payment

    Explore your selling options

    Work with a Zillow partner agent

    Leverage their expertise and Zillow's premium Showcase listings to get your home seen by more buyers.

    Get started

    List with your own agent

    Get your home in front of millions of buyers by listing it on Zillow.

    Learn how to do it

    Sell it yourself

    Take full control of how buyers see your home on Zillow by listing For Sale by Owner (FSBO).

    List your home

    What's special

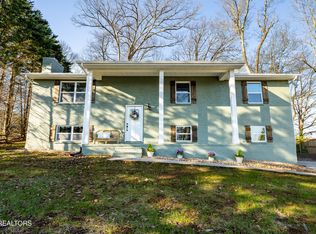
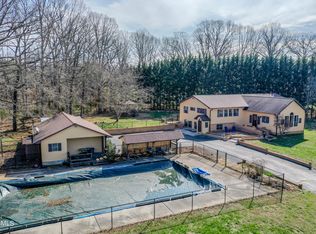
    Discover timeless style and modern comfort at 1331 Woodside Park Drive, perfectly situated o a quiet cul-de-sac. This fully renovated home offers a seamless blend of elegance and functionality, featuring 4 bedrooms and 3 full bathrooms. The versatile lower level includes a spacious fourth bedroom that could easily serve as a large family room, complete with a striking stone wood-burning fireplace and an eye-catching epoxy floor. The heart of the home is the stunning kitchen, with quartz countertops, soft-close cabinetry, and brand-new appliances. Bathrooms and flooring have been beautifully updated throughout, and a brand-new bathtub adds a fresh touch. Thoughtfully reimagined closets provide modern convenience, while the 2 ½ car garage offers ample space for vehicles and storage. Step outside to enjoy the privacy of the backyard, an ideal retreat for quiet evenings or entertaining. Every detail has been carefully designed, making this home move-in ready and effortlessly inviting.

    Zillow last checked:

    Listing updated:

    Listed by:

    Lori Keough 865-977-0770,

    Keller Williams

    Bought with:

    Abbi Joseph, 377297

    Keller Williams

    Source: RealTracs MLS as distributed by MLS GRID,MLS#: 3145210MLS Logo

    Facts & features

    Interior

    Bedrooms & bathrooms
    • Bedrooms: 4
    • Bathrooms: 3
    • Full bathrooms: 3
    Other
    • Features: Utility Room
    • Level: Utility Room
    Heating
    • Central, Electric, Heat Pump
    Cooling
    • Central Air, Ceiling Fan(s)
    Appliances
    • Included: Dishwasher, Disposal, Microwave, Range, Refrigerator
    • Laundry: Washer Hookup, Electric Dryer Hookup
    Features
    • Pantry, Ceiling Fan(s)
    • Flooring: Laminate, Other
    • Basement: Finished
    • Number of fireplaces: 1
    Interior area
    • Total structure area: 2,072
    • Total interior livable area: 2,072 sqft
    • Finished area above ground: 1,372
    • Finished area below ground: 700

    Property

    Parking
    • Total spaces: 2
    • Parking features: Garage Door Opener, Garage Faces Side
    • Garage spaces: 2
    Features
    • Levels: Two
    • Patio & porch: Deck, Porch, Covered
    Lot
    • Size: 0.58 Acres
    • Dimensions: 125 x 204.9
    • Features: Cul-De-Sac, Private, Wooded, Level, Rolling Slope
    • Topography: Cul-De-Sac,Private,Wooded,Level,Rolling Slope
    Details
    • Additional structures: Storage
    • Parcel number: 066E A 02200 000
    • Special conditions: Standard

    Construction

    Type & style
    • Home type: SingleFamily
    • Architectural style: Traditional
    • Property subtype: Single Family Residence, Residential
    Materials
    • Other, Brick
    Condition
    • New construction: No
    • Year built: 1990

    Utilities & green energy

    • Sewer: Septic Tank
    • Water: Public
    • Utilities for property: Electricity Available, Water Available

    Community & HOA

    Community
    • Security: Smoke Detector(s)
    • Subdivision: Hilltop Vista
    Location
    • Region: Maryville

    Financial & listing details

    • Price per square foot: $214/sqft
    • Tax assessed value: $305,900
    • Annual tax amount: $1,216
    • Date on market: 10/1/2025
    • Electric utility on property: Yes

    Price history

    DateEventPrice
    3/6/2026Sold$442,500-1.7%$214/sqft
    Source: RealTracs MLS as distributed by MLS GRID #3145210 Report a problem
    2/7/2026Pending sale$450,000$217/sqft
    Source: East Tennessee Realtors #1317101 Report a problem
    11/23/2025Price change$450,000-1.1%$217/sqft
    Source: East Tennessee Realtors #1317101 Report a problem
    10/29/2025Price change$455,000-1.1%$220/sqft
    Source: East Tennessee Realtors #1317101 Report a problem
    10/1/2025Listed for sale$460,000+31.8%$222/sqft
    Source: East Tennessee Realtors #1317101 Report a problem
    7/29/2022Sold$349,000$168/sqft
    Source: East Tennessee Realtors #1191859 Report a problem
    6/27/2022Pending sale$349,000$168/sqft
    Source: East Tennessee Realtors #1191859 Report a problem
    6/23/2022Listed for sale$349,000$168/sqft
    Source: East Tennessee Realtors #1191859 Report a problem
    6/5/2022Pending sale$349,000$168/sqft
    Source: East Tennessee Realtors #1191859 Report a problem
    5/31/2022Price change$349,000-3.1%$168/sqft
    Source: East Tennessee Realtors #1191859 Report a problem
    5/18/2022Price change$360,000+3.2%$174/sqft
    Source: East Tennessee Realtors #1191859 Report a problem
    5/12/2022Listed for sale$349,000+199.1%$168/sqft
    Source: Owner Report a problem
    1/25/2018Listing removed$116,700-12.7%$56/sqft
    Source: Auction.com Report a problem
    11/18/2017Listed for sale--
    Source: Auction.com Report a problem
    11/23/2015Sold$133,611-1%$64/sqft
    Source: Public Record Report a problem
    3/13/2014Sold$135,000-3.5%$65/sqft
    Source: Public Record Report a problem
    2/6/2014Pending sale$139,900$68/sqft
    Source: Price & Associates Realtors, LLC #865334 Report a problem
    1/30/2014Price change$139,900-3.5%$68/sqft
    Source: Price & Associates Realtors, LLC #865334 Report a problem
    10/23/2013Listed for sale$144,900$70/sqft
    Source: Price & Associates Realtors, LLC #865334 Report a problem

    Public tax history

    YearProperty taxesTax assessment
    2025$1,216 $76,475
    2024$1,216 $76,475
    2023$1,216 +20.5%$76,475 +87.2%
    2022$1,009 $40,850
    2021$1,009 $40,850
    2020$1,009 $40,850
    2019$1,009 +22.2%$40,850 +22.2%
    2018$826 +2.1%$33,425
    2017$809 $33,425
    2016$809 +12.6%$33,425
    2015$719 $33,425
    2014-- $33,425 -17.8%
    2013$874 $40,650
    2012$874 +0%$40,650 +0%
    2011$874 +5.4%$40,647
    2010$829 $40,647 -7.3%
    2009-- $43,860 +21.1%
    2008$808 $36,222
    2007$808 +2.3%$36,222
    2006$790 -10.3%$36,222
    2005$880 +43.7%$36,222 +27.1%
    2004$613 $28,492
    2002$613 $28,492
    2001-- $28,492 -75%
    2000-- $113,967
    Find assessor info on the county website

    Neighborhood: 37801

    Nearby schools

    GreatSchools rating
    Schools provided by the listing agent
    • Elementary: Union Grove Elementary School
    • Middle: Union Grove Middle School
    • High: William Blount High School

    Source: RealTracs MLS as distributed by MLS GRID. This data may not be complete. We recommend contacting the local school district to confirm school assignments for this home.

    Get a cash offer in 3 minutes
    Find out how much your home could sell for in as little as 3 minutes with a no-obligation cash offer.
    Estimated market value
    $451,900
    Get a cash offer in 3 minutes
    Find out how much your home could sell for in as little as 3 minutes with a no-obligation cash offer.
    Estimated market value
    $451,900