Skip main navigation
Sold for $699,000
  • $699,000

    1331 Yosemite Cir, Oakley, CA 94561

    4beds
    2,561sqft
    Residential, Single Family Residence
    Built in 2004
    4,356 Square Feet Lot
    $681,100 Zestimate®
    $273/sqft
    $3,702 Estimated rent

    Home value

    $681,100

    $613,000 - $756,000

    $3,702/mo

    Zestimate® history
    Loading
    Loading...

    Owner options

    List your home for rent

    $3,702/mo

    Rent Zestimate®

    Find your next renter with Zillow Rental Manager. Plus, with online applications, you can quickly screen prospective tenants – for free.

    Learn more

    $3,702/mo

    Rent Zestimate®

    Refinance and save

    $4,495/mo

    Est. payment

    Refinancing to a lower rate could help reduce your monthly payments and save thousands over the life of the loan.

    See today's rates

    $4,495/mo

    Est. payment

    Explore your selling options

    Work with a Zillow partner agent

    Leverage their expertise and Zillow's premium Showcase listings to get your home seen by more buyers.

    Get started

    List with your own agent

    Get your home in front of millions of buyers by listing it on Zillow.

    Learn how to do it

    Sell it yourself

    Take full control of how buyers see your home on Zillow by listing For Sale by Owner (FSBO).

    List your home

    What's special

    Modern door hardwareOversized primary suiteBrand-new carpetSeparate denCeiling fanBuilt-in surround soundUpdated lighting fixtures
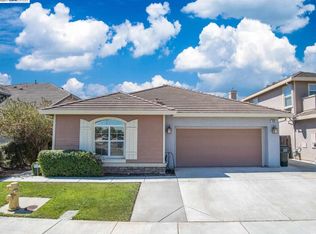
    Welcome to your move-in ready dream home in The Parklands at Laurel Creek! This spacious 4-bedroom, 3-bath home features a highly desirable floor plan with a full bedroom and bathroom conveniently located on the main level, plus a separate den perfect for a home office or guest space. Enjoy brand-new carpet, updated lighting fixtures, ceiling fan and modern door hardware throughout. The soaring vaulted ceilings create an airy, open feel, complemented by formal living and dining rooms ideal for entertaining. The home also features built-in surround sound and a central vacuum system for added comfort and convenience. The kitchen and laundry include appliances that are all less than two years old, offering peace of mind and everyday convenience. Upstairs, the oversized primary suite boasts an additional bonus room—perfect for a home gym, office, nursery, or extra closet space. This home offers both style and flexibility for today’s modern lifestyle, don't miss it!

    Zillow last checked:

    Listing updated:

    Listed by:

    Andrea Willis DRE #01955781 510-499-9119,

    Exp Realty Of California, Inc.

    Bought with:

    Francesca Sommerfelds-Bonds, DRE #02161557

    Compass Real Estate

    Source: CCAR,MLS#: 41105107MLS Logo

    Facts & features

    Interior

    Bedrooms & bathrooms
    • Bedrooms: 4
    • Bathrooms: 3
    • Full bathrooms: 3
    Rooms
    • Room types: 1 Bedroom, 1 Bath, Main Entry, Family Room, Office
    Kitchen
    • Features: Breakfast Bar, Tile Counters, Dishwasher, Disposal, Microwave
    Heating
    • Forced Air
    Cooling
    • Ceiling Fan(s), Central Air
    Appliances
    • Included: Dishwasher, Microwave
    • Laundry: Laundry Room, Sink, Upper Level
    Features
    • Formal Dining Room, Breakfast Bar, Central Vacuum
    • Flooring: Tile, Carpet
    • Number of fireplaces: 1
    • Fireplace features: Family Room
    Interior area
    • Total structure area: 2,561
    • Total interior livable area: 2,561 sqft

    Property

    Parking
    • Total spaces: 2
    • Parking features: Attached, Garage Door Opener
    • Attached garage spaces: 2
    Features
    • Levels: Two
    • Stories: 2
    • Entry location: No Steps to Entry
    • Pool features: None
    • Fencing: Fenced
    Lot
    • Size: 4,356 Square Feet
    • Features: Level, Back Yard, Front Yard
    Details
    • Parcel number: 0334100260
    • Special conditions: Standard
    • Other equipment: Irrigation Equipment

    Construction

    Type & style
    • Home type: SingleFamily
    • Architectural style: Contemporary
    • Property subtype: Residential, Single Family Residence
    Materials
    • Stone, Stucco
    • Roof: Tile
    Condition
    • Existing
    • New construction: No
    • Year built: 2004

    Utilities & green energy

    • Electric: No Solar

    Community & HOA

    Community
    • Subdivision: Not Listed
    HOA
    • Has HOA: No
    Location
    • Region: Oakley

    Financial & listing details

    • Price per square foot: $273/sqft
    • Tax assessed value: $540,463
    • Annual tax amount: $7,637
    • Date on market: 7/17/2025

    Price history

    DateEventPrice
    9/19/2025Sold$699,000$273/sqft
    Source: CCAR #41105107 Report a problem
    8/26/2025Pending sale$699,000$273/sqft
    Source: CCAR #41105107 Report a problem
    8/16/2025Price change$699,000-2.2%$273/sqft
    Source: CCAR #41105107 Report a problem
    7/17/2025Listed for sale$715,000+50.5%$279/sqft
    Source: CCAR #41105107 Report a problem
    7/11/2017Sold$475,000+2.2%$185/sqft
    Source: CCAR #40785768 Report a problem
    6/24/2017Pending sale$465,000$182/sqft
    Source: Danville #40785768 Report a problem
    6/16/2017Listed for sale$465,000-1.2%$182/sqft
    Source: Keller Williams Realty #40785768 Report a problem
    2/28/2005Sold$470,500$184/sqft
    Source: Public Record Report a problem

    Public tax history

    YearProperty taxesTax assessment
    2025$7,637 +1.8%$540,463 +2%
    2024$7,502 +1.5%$529,867 +2%
    2023$7,388 +0.2%$519,479 +2%
    2022$7,376 +1.5%$509,294 +2%
    2021$7,265 +1.3%$499,309 +1%
    2020$7,173 +2.8%$494,190 +2%
    2019$6,979 +3.6%$484,500 +2%
    2018$6,738 +4.6%$475,000 +8.4%
    2017$6,441 +10.7%$438,000 +8.4%
    2016$5,819 +17.7%$404,000 +14.3%
    2015$4,943 $353,500 +11%
    2014$4,943 $318,500 +12.7%
    2013-- $282,500 +23.6%
    2012-- $228,500 -5.2%
    2011-- $241,000 -10.7%
    2010-- $270,000
    2009-- $270,000 -26%
    2008-- $365,000 -21.9%
    2007-- $467,139 +2%
    2006-- $457,980 +81.4%
    2005-- $252,518
    Find assessor info on the county website

    Neighborhood: 94561

    Nearby schools

    GreatSchools rating
    Schools provided by the listing agent
    • District: Oakley (925) 625-0700

    Source: CCAR. This data may not be complete. We recommend contacting the local school district to confirm school assignments for this home.

    Get a cash offer in 3 minutes
    Find out how much your home could sell for in as little as 3 minutes with a no-obligation cash offer.
    Estimated market value
    $681,100
    Get a cash offer in 3 minutes
    Find out how much your home could sell for in as little as 3 minutes with a no-obligation cash offer.
    Estimated market value
    $681,100