Welcome to 1331 Yosemite in Milford!
This stunning 4-bedroom Cape Cod offers the perfect mix of charm, functionality, and modern updates. Featuring 2.5 baths and a spacious 3-car garage, this 2-story home has been thoughtfully designed for comfort and convenience. Step inside and enjoy the ease of a first-floor primary suite complete with a walk-in closet, while a private den provides the perfect space for a home office or quiet retreat. The open layout flows into a bright and inviting kitchen with a walk-in pantry, ideal for storage and entertaining. A 2020 remodel brought fresh style to the interior, while the finished walk-out basement adds incredible living and entertaining space with a custom wet bar that’s perfect for gatherings. Outdoor living shines with a 3-season room and a low-maintenance Trex deck overlooking the backyard, creating multiple spaces to relax, host, or simply enjoy the seasons. With its blend of timeless Cape Cod character, modern upgrades, and prime Milford location, this home is truly one of a kind. Don’t miss your chance to make it yours!
Sold for $609,500
$609,500
1331 Yosemite Valley Dr, Milford, MI 48381
4beds
3,905sqft
Single Family Residence
Built in 2015
9,583 Square Feet Lot
$623,800 Zestimate®
$156/sqft
$4,904 Estimated rent
Home value
$623,800
$586,000 - $661,000
$4,904/mo
Zestimate® history
Owner options
List your home for rent
$4,904/mo
Rent Zestimate®
Find your next renter with Zillow Rental Manager. Plus, with online applications, you can quickly screen prospective tenants – for free.
$4,904/mo
Rent Zestimate®
Refinance and save
$4,260/mo
Est. payment
Refinancing to a lower rate could help reduce your monthly payments and save thousands over the life of the loan.
$4,260/mo
Est. payment
Explore your selling options
Work with a Zillow partner agent
Leverage their expertise and Zillow's premium Showcase listings to get your home seen by more buyers.
Get startedList with your own agent
Get your home in front of millions of buyers by listing it on Zillow.
Learn how to do itSell it yourself
Take full control of how buyers see your home on Zillow by listing For Sale by Owner (FSBO).
List your homeWhat's special
Zillow last checked:
Listing updated:
Listed by:
Hollie Kotwicki 248-979-3929,
Century 21 Professionals Clarkston
Bought with:
Gavin Harris, 6501450606
EXP Realty
Source: Realcomp II,MLS#: 20251038443
Facts & features
Interior
Bedrooms & bathrooms
- Bedrooms: 4
- Bathrooms: 3
- Full bathrooms: 2
- 1/2 bathrooms: 1
Primary bedroom
- Level: Entry
- Area: 195
- Dimensions: 15 X 13
Bedroom
- Level: Second
- Area: 143
- Dimensions: 11 X 13
Bedroom
- Level: Second
- Area: 132
- Dimensions: 12 X 11
Bedroom
- Level: Second
- Area: 132
- Dimensions: 12 X 11
Primary bathroom
- Level: Entry
Other
- Level: Second
Other
- Level: Entry
Other
- Level: Entry
- Area: 120
- Dimensions: 12 X 10
Great room
- Level: Entry
- Area: 280
- Dimensions: 14 X 20
Kitchen
- Level: Entry
- Area: 132
- Dimensions: 12 X 11
Library
- Level: Entry
- Area: 143
- Dimensions: 11 X 13
Other
- Level: Entry
- Area: 144
- Dimensions: 12 X 12
Heating
- Forced Air, Natural Gas
Cooling
- Ceiling Fans, Central Air
Appliances
- Included: Bar Fridge, Dishwasher, Disposal, Dryer, Free Standing Gas Oven, Free Standing Refrigerator, Humidifier, Microwave, Range Hood, Vented Exhaust Fan, Washer
Features
- Entrance Foyer, High Speed Internet, Programmable Thermostat, Wet Bar
- Basement: Finished,Full,Walk Out Access
- Has fireplace: Yes
- Fireplace features: Basement, Electric, Family Room, Gas
Interior area
- Total interior livable area: 3,905 sqft
- Finished area above ground: 2,405
- Finished area below ground: 1,500
Property
Parking
- Total spaces: 3
- Parking features: Three Car Garage, Attached
- Garage spaces: 3
Features
- Levels: Two
- Stories: 2
- Entry location: GroundLevelwSteps
- Patio & porch: Deck, Patio
- Exterior features: Chimney Caps, Gutter Guard System, Lighting
- Pool features: None
- Fencing: Back Yard,Fenced,Fencing Allowed
- Waterfront features: Pond
Lot
- Size: 9,583 Square Feet
- Dimensions: 87 x 110 x 87 x 110
- Features: Sprinklers, Wooded
Details
- Parcel number: 1603406065
- Special conditions: Short Sale No,Standard
- Other equipment: Dehumidifier
Construction
Type & style
- Home type: SingleFamily
- Architectural style: Cape Cod
- Property subtype: Single Family Residence
Materials
- Brick, Brick Veneer, Vinyl Siding
- Foundation: Basement, Poured, Sump Pump
- Roof: Asphalt
Condition
- Site Condo
- New construction: No
- Year built: 2015
- Major remodel year: 2020
Utilities & green energy
- Electric: Volts 220, Circuit Breakers
- Sewer: Shared Septic
- Water: Community, Well
- Utilities for property: Cable Available, Underground Utilities
Community & HOA
Community
- Features: Sidewalks
- Security: Smoke Detectors
- Subdivision: RIDGE VALLEY OF MILFORD-ESTATES OCCPN 1576
HOA
- Has HOA: Yes
- HOA fee: $275 quarterly
- HOA phone: 248-706-9065
Location
- Region: Milford
Financial & listing details
- Price per square foot: $156/sqft
- Tax assessed value: $220,920
- Annual tax amount: $7,777
- Date on market: 10/4/2025
- Cumulative days on market: 26 days
- Listing agreement: Exclusive Right To Sell
- Listing terms: Cash,Conventional,Va Loan
Price history
| Date | Event | Price |
|---|---|---|
| 11/21/2025 | Sold | $609,500-0.7%$156/sqft |
Source:  Realcomp II #20251038443 Report a problem Realcomp II #20251038443 Report a problem | ||
| 10/27/2025 | Pending sale | $614,000$157/sqft |
Source: Realcomp II #20251038443 Report a problem | ||
| 10/4/2025 | Listed for sale | $614,000+78%$157/sqft |
Source: Realcomp II #20251038443 Report a problem | ||
| 6/14/2016 | Sold | $345,000+1046.2%$88/sqft |
Source: Public Record Report a problem | ||
| 11/24/2009 | Sold | $30,099$8/sqft |
Source: Public Record Report a problem | ||
Public tax history
| Year | Property taxes | Tax assessment |
|---|---|---|
| 2025 | $7,777 -3.2% | $251,890 +5.8% |
| 2024 | $8,036 +4.5% | $238,190 +10.3% |
| 2023 | $7,691 +11.2% | $215,960 +4.7% |
| 2022 | $6,918 +3.8% | $206,230 +2.7% |
| 2021 | $6,667 | $200,840 +5% |
| 2020 | -- | $191,340 +0% |
| 2019 | $13,226 +114.6% | $191,300 +9.6% |
| 2018 | $6,162 +285.5% | $174,570 |
| 2017 | $1,599 | $174,570 +565% |
| 2016 | $1,599 | $26,250 +41.9% |
| 2015 | -- | $18,500 |
| 2014 | -- | $18,500 |
Find assessor info on the county website
Neighborhood: 48381
Nearby homes
- $552,7003 bd2 ba2.4k sqft1327 Yosemite Valley Dr, Milford, MI 48381Off Market
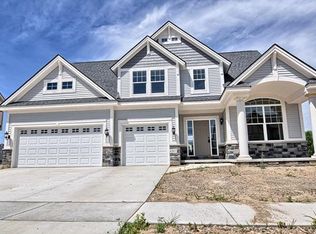
- $505,0004 bd2 ba2.3k sqft1335 Yosemite Valley Dr, Milford, MI 48381Off Market
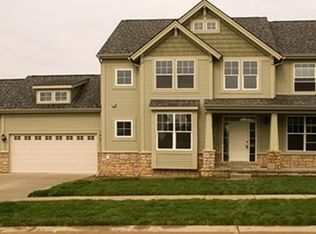
- $586,9004 bd3 ba3.1k sqft572 Napa Valley Dr, Milford, MI 48381Off Market
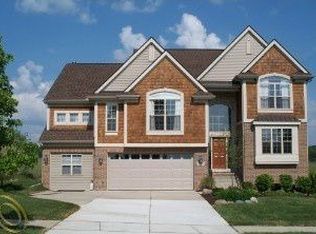
- $495,0004 bd3 ba2.2k sqft1323 Yosemite Valley Dr, Milford, MI 48381Sold
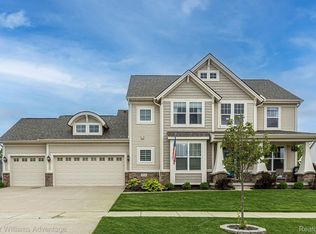
- $528,6004 bd2 ba2.4k sqft1339 Yosemite Valley Dr, Milford, MI 48381Off Market
- $563,9004 bd3 ba2.3k sqft1332 Yosemite Valley Dr, Milford, MI 48381Off Market
- $550,0004 bd3 ba2.4k sqft540 Napa Valley Dr, Milford, MI 48381Sold
- $236,2003 bd2 ba1.5k sqft602 Napa Valley Dr #1, Milford, MI 48381Off Market
Nearby schools
GreatSchools rating
- 8/10Muir Middle SchoolGrades: 5-8Distance: 0.5 mi
- 8/10Milford High SchoolGrades: 7-12Distance: 1.5 mi
- 6/10Heritage Elementary SchoolGrades: K-5Distance: 1.3 mi
Get a cash offer in 3 minutes
Find out how much your home could sell for in as little as 3 minutes with a no-obligation cash offer.
Estimated market value
$623,800
Get a cash offer in 3 minutes
Find out how much your home could sell for in as little as 3 minutes with a no-obligation cash offer.
Estimated market value
$623,800
- Michigan
- Oakland County
- Milford
- 48381
- 1331 Yosemite Valley Dr
Nearby cities
Nearby zip codes
Other Milford Topics
