Skip main navigation
Closed
  • $715,000

    13310 308th Ave, Princeton, MN 55371

    4beds
    4,614sqft
    Single Family
    Built in 1999
    7.32 Acres Lot
    $727,500 Zestimate®
    $155/sqft
    $4,297 Estimated rent

    Home value

    $727,500

    $662,000 - $800,000

    $4,297/mo

    Zestimate® history
    Loading
    Loading...

    Owner options

    List your home for rent

    $4,297/mo

    Rent Zestimate®

    Find your next renter with Zillow Rental Manager. Plus, with online applications, you can quickly screen prospective tenants – for free.

    Learn more

    $4,297/mo

    Rent Zestimate®

    Refinance and save

    $4,438/mo

    Est. payment

    Refinancing to a lower rate could help reduce your monthly payments and save thousands over the life of the loan.

    See today's rates

    $4,438/mo

    Est. payment

    Explore your selling options

    Work with a Zillow partner agent

    Leverage their expertise and Zillow's premium Showcase listings to get your home seen by more buyers.

    Get started

    List with your own agent

    Get your home in front of millions of buyers by listing it on Zillow.

    Learn how to do it

    Sell it yourself

    Take full control of how buyers see your home on Zillow by listing For Sale by Owner (FSBO).

    List your home

    What's special

    Wrap around porchWalk-in pantryFenced to accommodate horsesLocated on a cul-de-sacTwo story foyerStainless appliancesAbundance of cabinets
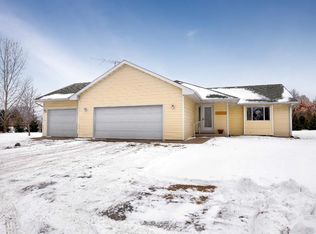
    Come and experience a piece of paradise! This stunning hobby farm has an abundance of privacy and is nestled into over 7 acres. It is located on a cul-de-sac and the back of the property borders a wetland area. The property has a wonderful barn that contains a heated shop, large storage area and another area for horses or animals. There is also a lean-to attached. It is currently fenced to accommodate horses. The home is spectacular and has been lovingly cared for by the original owners. The front welcomes you with a wrap around porch. As you enter the two story foyer, you are greeted into the great room which features a stone fireplace and triple wide doors leading out to the expansive deck. The huge kitchen is a chef's delight with a massive island that seats four comfortably. It also includes a walk-in pantry, stainless appliances, and an abundance of cabinets. There is a large dining area adjacent to the kitchen which could host large parties and family gatherings. There is also a primary bedroom suite on this level that overlooks the picturesque back yard. It includes a walk-in closet and private bath with a separate shower, jetted tub and ceramic floor. The main floor office hosts two entrances from the foyer and also next to the primary bedroom. It could be converted to a 2nd main flr bedroom as it already includes a closet. The back hall to the garage has a convenient 1/2 bath and laundry room with a walk-in closet. The upper level includes a large loft area, two extremely large bedrooms and a full bath. The lower level features in floor heat, a large family room, an extensive wet bar with built-in cabinets and walks out to the yard. There is an additional bedroom with double closets and also a wonderful exercise room that will accommodate a lot of exercise equipment. The quaint full bath features a claw foot tub. There are 4 heat sources in this amazing home. There is a heat pump that regulates heat and air conditioning, forced air natural gas, In floor heat in the lower level, and the fireplace is wood burning and will also provide heat. (Note, there is a gas line run for the fireplace so it can be converted to gas). A high end furnace and air conditioner were just installed in the last month. The roof and siding were installed in 2023 with a 40 year industrial shingle and heavy duty vinyl siding. The driveway was also replaced in 2020. This home is a rare find!

    Zillow last checked:

    Listing updated:

    Listed by:

    Linda Schultz 763-464-4040,

    Keller Williams Classic Rlty NW

    Bought with:

    Kyle D Neu

    Riverwood Realty

    Source: NorthstarMLS as distributed by MLS GRID,MLS#: 7007859MLS Logo

    Facts & features

    Interior

    Bedrooms & bathrooms
    • Bedrooms: 4
    • Bathrooms: 4
    • Full bathrooms: 3
    • 1/2 bathrooms: 1
    Bedroom
    • Level: Main
    • Area: 204 Square Feet
    • Dimensions: 12x17
    Bedroom 2
    • Level: Upper
    • Area: 288 Square Feet
    • Dimensions: 12x24
    Bedroom 3
    • Level: Upper
    • Area: 288 Square Feet
    • Dimensions: 12x24
    Bedroom 4
    • Level: Lower
    • Area: 252 Square Feet
    • Dimensions: 14x18
    Dining room
    • Level: Main
    • Area: 168 Square Feet
    • Dimensions: 12x14
    Exercise room
    • Level: Lower
    • Area: 168 Square Feet
    • Dimensions: 12x14
    Family room
    • Level: Lower
    • Area: 612 Square Feet
    • Dimensions: 18x34
    Kitchen
    • Level: Main
    • Area: 234 Square Feet
    • Dimensions: 13x18
    Laundry
    • Level: Main
    • Area: 88 Square Feet
    • Dimensions: 8x11
    Living room
    • Level: Main
    • Area: 270 Square Feet
    • Dimensions: 15x18
    Loft
    • Level: Upper
    • Area: 162 Square Feet
    • Dimensions: 9x18
    Office
    • Level: Main
    • Area: 132 Square Feet
    • Dimensions: 11x12
    Heating
    • Boiler, Forced Air, Fireplace(s), Heat Pump, Hot Water, In-Floor Heating
    Cooling
    • Central Air
    Appliances
    • Included: Dishwasher, Dryer, Exhaust Fan, Gas Water Heater, Water Filtration System, Microwave, Range, Refrigerator, Stainless Steel Appliance(s), Washer, Water Softener Owned
    • Laundry: Gas Dryer Hookup, Laundry Room, Main Level, Sink, Washer Hookup
    Features
    • Basement: Block,Drain Tiled,Egress Window(s),Finished,Full,Sump Basket,Walk-Out Access
    • Number of fireplaces: 1
    • Fireplace features: Family Room, Insert, Stone, Wood Burning
    Interior area
    • Total structure area: 4,614
    • Total interior livable area: 4,614 sqft
    • Finished area above ground: 3,018
    • Finished area below ground: 1,315

    Property

    Parking
    • Total spaces: 3
    • Parking features: Attached, Asphalt, Garage Door Opener, Insulated Garage
    • Attached garage spaces: 3
    • Has uncovered spaces: Yes
    • Details: Garage Dimensions (24x34)
    Accessibility
    • Accessibility features: Doors 36"+
    Features
    • Levels: Two
    • Stories: 2
    • Patio & porch: Covered, Deck, Front Porch, Wrap Around
    • Pool features: None
    • Fencing: Wire
    Lot
    • Size: 7.32 Acres
    • Dimensions: 93 x 546 x 154 x 960 x 760
    • Features: Suitable for Horses, Tree Coverage - Medium
    • Topography: Gently Rolling,Level,Pasture,Walkout
    Details
    • Additional structures: Barn(s), Lean-To, Pole Building, Workshop, Stable(s)
    • Foundation area: 1596
    • Parcel number: 01004560165
    • Zoning description: Residential-Single Family

    Construction

    Type & style
    • Home type: SingleFamily
    • Property subtype: Single Family
    Materials
    • Block, Frame
    • Roof: Age 8 Years or Less,Asphalt,Pitched
    Condition
    • New construction: No
    • Year built: 1999

    Utilities & green energy

    • Electric: Circuit Breakers, 200+ Amp Service
    • Gas: Electric, Natural Gas
    • Sewer: Private Sewer
    • Water: Private, Well

    Community & HOA

    Community
    • Subdivision: Brookridge
    HOA
    • Has HOA: No
    Location
    • Region: Princeton

    Financial & listing details

    • Price per square foot: $155/sqft
    • Annual tax amount: $4,770
    • Date on market: 1/13/2026
    • Cumulative days on market: 126 days
    • Road surface type: Paved

    Price history

    DateEventPrice
    3/27/2026Sold$715,000-4.7%$155/sqft
    Source: NorthstarMLS as distributed by MLS GRID #7007859 Report a problem
    3/5/2026Pending sale$749,900$163/sqft
    Source: NorthstarMLS as distributed by MLS GRID #7007859 Report a problem
    1/13/2026Listed for sale$749,900-3.2%$163/sqft
    Source: NorthstarMLS as distributed by MLS GRID #7007859 Report a problem
    1/13/2026Listing removed$774,900$168/sqft
    Source: NorthstarMLS as distributed by MLS GRID #6808961 Report a problem
    11/24/2025Price change$774,900-3.1%$168/sqft
    Source: NorthstarMLS as distributed by MLS GRID #6808961 Report a problem
    10/30/2025Listed for sale$799,900$173/sqft
    Source: NorthstarMLS as distributed by MLS GRID #6808961 Report a problem

    Public tax history

    Tax history is unavailable.

    Neighborhood: 55371

    Nearby schools

    GreatSchools rating
    Get a cash offer in 3 minutes
    Find out how much your home could sell for in as little as 3 minutes with a no-obligation cash offer.
    Estimated market value
    $727,500
    Get a cash offer in 3 minutes
    Find out how much your home could sell for in as little as 3 minutes with a no-obligation cash offer.
    Estimated market value
    $727,500