Unlock your "Life Upgrade" with rates as low as 4.25% PLUS a refrigerator, washer & dryer now through September 30th! Ask a Sales Specialist for details. Embrace the comforts of a brand new home in Caldwell, Idaho. The Chandler 1447 offers a warm and refined living experience with an open layout designed for comfort and ease. At the front of the home, two well-situated bedrooms create flexible spaces for hosting or a dedicated workspace, while the spacious kitchen features modern amenities, generous counter space, and a large island that enhances everyday cooking. The great room feels bright and inviting, creating an effortless flow throughout the main living area. Tucked away at the rear of the home, the primary suite offers a private retreat with its en suite bath and an expansive closet. Outdoor spaces extend your living area, providing a relaxing spot for fresh air and quiet moments. With thoughtful design and a seamless layout, the Chandler 1447 brings comfort, style, and convenience together beautifully. Potential RV parking available. **PHOTOS ARE SIMILAR**. All selections are subject to change without notice, please call to verify.
Active
$389,990
13310 Bank St, Caldwell, ID 83607
3beds
2baths
1,447sqft
Single Family Residence
Built in 2026
6,098 Square Feet Lot
$389,600 Zestimate®
$270/sqft
$50/mo HOA
What's special
Modern amenitiesTwo well-situated bedroomsSpacious kitchenEn suite bathGenerous counter spaceExpansive closet
- 10 days
- 106
- 6
Likely to sell faster than
Zillow last checked:
Listing updated:
Listed by:
Lonneka Nagle Main:208-314-2943,
CBH Sales & Marketing Inc,
Karissa Williams-black 208-314-2818,
CBH Sales & Marketing Inc
Source: IMLS,MLS#: 99001378
Facts & features
Interior
Bedrooms & bathrooms
- Bedrooms: 3
- Bathrooms: 2
- Main level bathrooms: 2
- Main level bedrooms: 3
Primary bedroom
- Level: Main
- Area: 169
- Dimensions: 13 x 13
Bedroom 2
- Level: Main
- Area: 120
- Dimensions: 12 x 10
Bedroom 3
- Level: Main
- Area: 110
- Dimensions: 11 x 10
Dining room
- Level: Main
- Area: 121
- Dimensions: 11 x 11
Kitchen
- Level: Main
- Area: 99
- Dimensions: 11 x 9
Living room
- Level: Main
- Area: 256
- Dimensions: 16 x 16
Heating
- Forced Air, Natural Gas
Cooling
- Central Air
Appliances
- Included: Gas Water Heater, Dishwasher, Disposal, Microwave, Oven/Range Freestanding
Features
- Bath-Master, Bed-Master Main Level, Split Bedroom, Double Vanity, Walk-In Closet(s), Pantry, Kitchen Island, Number of Baths Main Level: 2
- Flooring: Carpet, Engineered Vinyl Plank
- Has basement: No
- Has fireplace: No
Interior area
- Total structure area: 1,447
- Total interior livable area: 1,447 sqft
- Finished area above ground: 1,447
- Finished area below ground: 0
Video & virtual tour
Property
Parking
- Total spaces: 2
- Parking features: Attached
- Attached garage spaces: 2
Features
- Levels: One
- Fencing: Partial
Lot
- Size: 6,098 Square Feet
- Dimensions: 100 x 60
- Features: Standard Lot 6000-9999 SF, Sidewalks, Auto Sprinkler System, Partial Sprinkler System
Details
- Parcel number: 32741201 0
Construction
Type & style
- Home type: SingleFamily
- Property subtype: Single Family Residence
Materials
- Frame, Vinyl Siding
- Roof: Composition
Condition
- New Construction
- New construction: Yes
- Year built: 2026
Details
- Builder name: CBH Homes
Utilities & green energy
- Water: Public
- Utilities for property: Sewer Connected
Community & HOA
Community
- Subdivision: Guches Place
HOA
- Has HOA: Yes
- HOA fee: $600 annually
Location
- Region: Caldwell
Financial & listing details
- Price per square foot: $270/sqft
- Date on market: 9/19/2026
- Listing terms: Cash,Conventional,FHA,VA Loan
- Ownership: Fee Simple
Estimated market value
$389,600
$370,000 - $409,000
Not available
Price history
Price history is unavailable.
Public tax history
Tax history is unavailable.
Monthly payment
Est. payment
Payment breakdown
Explore the cost of this home by adjusting the details. Changes won't be saved.Climate risks
Neighborhood: 83607
Nearby schools
Schools provided by the listing agent
- Elementary: Central Canyon
- Middle: Vallivue Middle
- High: Vallivue
- District: Vallivue School District #139
Source: IMLS. This data may not be complete. We recommend contacting the local school district to confirm school assignments for this home.
Similar homes
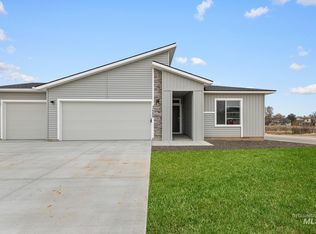
- $382,9903 bd2 ba1.2k sqft16402 Backfill Ave, Caldwell, ID 83607Active
 MLS ID #99001380, Megan Luther, CBH Sales & Marketing Inc. IMLS
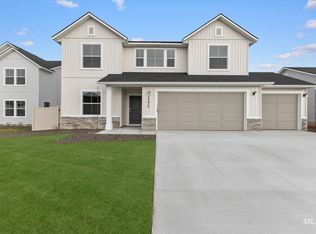
 - $374,9903 bd2 ba1.1k sqft13345 Bank St, Caldwell, ID 83607Active
 MLS ID #99001377, Lonneka Nagle, CBH Sales & Marketing Inc. IMLS
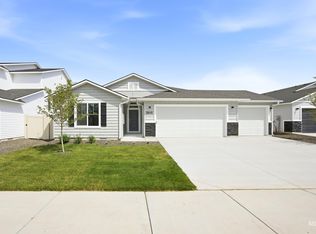
 - $399,9503 bd3 ba1.3k sqft1209 Gold Creek Dr, Caldwell, ID 83607Active
 MLS ID #99001826, Jesse Fader, Point Realty LLC. IMLS
 - from $379,9903 bd2 ba1.6k sqftPlan 1646 Modeled Plan, The Charles, Caldwell, ID 83607New Construction
 KB Home
