Skip main navigation
Sold for $465,000
  • $465,000

    13310 Birch Circle, Thornton, CO 80241

    3beds
    1,476sqft
    Single Family Residence
    Built in 1985
    3,883 Square Feet Lot
    $467,400 Zestimate®
    $315/sqft
    $2,603 Estimated rent

    Home value

    $467,400

    $444,000 - $491,000

    $2,603/mo

    Zestimate® history
    Loading
    Loading...

    Owner options

    List your home for rent

    $2,603/mo

    Rent Zestimate®

    Find your next renter with Zillow Rental Manager. Plus, with online applications, you can quickly screen prospective tenants – for free.

    Learn more

    $2,603/mo

    Rent Zestimate®

    Refinance and save

    $2,758/mo

    Est. payment

    Refinancing to a lower rate could help reduce your monthly payments and save thousands over the life of the loan.

    See today's rates

    $2,758/mo

    Est. payment

    Explore your selling options

    Work with a Zillow partner agent

    Leverage their expertise and Zillow's premium Showcase listings to get your home seen by more buyers.

    Get started

    List with your own agent

    Get your home in front of millions of buyers by listing it on Zillow.

    Learn how to do it

    Sell it yourself

    Take full control of how buyers see your home on Zillow by listing For Sale by Owner (FSBO).

    List your home

    What's special

    Generous backyardModern featuresModern flooringVaulted ceilings adornedNewer deckNatural lightVersatile space
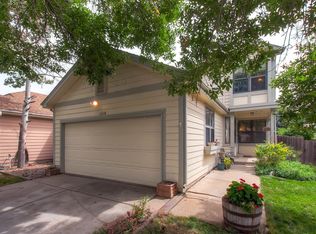
    Welcome to this charming two-story home with delightful remodeled features! As you step inside, the vaulted ceilings adorned with skylights instantly fill the interior with an abundance of natural light, creating a warm and inviting atmosphere. The main floor boasts a quaint living room that seamlessly flows into the dining room and a kitchen with quartz countertops and modern flooring, giving the heart of the home a fresh and stylish appeal. Step outside through the back door, and you'll be greeted by a generous backyard and a newer deck, providing the perfect space for hosting gatherings and enjoying the outdoors. The main floor also houses a convenient laundry room and an updated bathroom, offering both functionality and comfort. Venturing upstairs, you'll discover a spacious master suite featuring a walk-in closet, providing ample storage space for your belongings. The jack and jill bathroom on this level has also been tastefully updated. Additionally, there is another well-appointed bedroom on this floor. The finished basement is a versatile space that includes an extra living area, allowing for various entertainment options. Accommodating guests or setting up a home office is made easy with the large third bedroom in the basement, and there is even an option to add another bathroom. The property is located in a lovely community that offers a pool just around the corner, allowing you to enjoy leisurely days in the water. With its proximity to the Denver Premium Outlets and easy access to major highways, this home ensures you have everything within reach, making your daily life convenient and enjoyable. Don't miss out on this fantastic opportunity to own a charming home with modern features and a prime location.

    Zillow last checked:

    Listing updated:

    Listed by:

    Monica Cespedes 720-435-8160 monicavc@kw.com,

    Keller Williams Realty Downtown LLC

    Bought with:

    Jessica McColskey, 100080771

    JPAR Modern Real Estate

    Source: REcolorado as distributed by MLS GRID,MLS#: 5551779MLS Logo

    Facts & features

    Interior

    Bedrooms & bathrooms
    • Bedrooms: 3
    • Bathrooms: 2
    • Full bathrooms: 1
    • 1/2 bathrooms: 1
    • Main level bathrooms: 1
    Bedroom
    • Level: Upper
    • Area: 154 Square Feet
    • Dimensions: 11 x 14
    Bedroom
    • Level: Upper
    • Area: 100 Square Feet
    • Dimensions: 10 x 10
    Bedroom
    • Level: Basement
    • Area: 143 Square Feet
    • Dimensions: 11 x 13
    Bathroom
    • Level: Main
    • Area: 20 Square Feet
    • Dimensions: 4 x 5
    Bathroom
    • Level: Upper
    • Area: 88 Square Feet
    • Dimensions: 8 x 11
    Dining room
    • Level: Main
    • Area: 90 Square Feet
    • Dimensions: 10 x 9
    Kitchen
    • Level: Main
    • Area: 72 Square Feet
    • Dimensions: 8 x 9
    Laundry
    • Level: Main
    Living room
    • Level: Main
    • Area: 154 Square Feet
    • Dimensions: 14 x 11
    Media room
    • Level: Basement
    • Area: 110 Square Feet
    • Dimensions: 10 x 11
    Heating
    • Forced Air
    Cooling
    • Air Conditioning-Room
    Appliances
    • Included: Dishwasher, Dryer, Microwave, Range, Refrigerator, Washer
    Features
    • Basement: Finished
    Interior area
    • Total structure area: 1,476
    • Total interior livable area: 1,476 sqft
    • Finished area above ground: 954
    • Finished area below ground: 496

    Property

    Parking
    • Total spaces: 2
    • Parking features: Garage - Attached
    • Attached garage spaces: 1
    • Details: Off Street Spaces: 1
    Features
    • Levels: Two
    • Stories: 2
    • Patio & porch: Deck
    Lot
    • Size: 3,883 sqft
    Details
    • Parcel number: R0009997
    • Special conditions: Standard

    Construction

    Type & style
    • Home type: SingleFamily
    • Property subtype: Single Family Residence
    Materials
    • Frame, Vinyl Siding
    • Roof: Composition
    Condition
    • Year built: 1985

    Utilities & green energy

    • Sewer: Public Sewer
    • Water: Public

    Community & neighborhood

    Location
    • Region: Thornton
    • Subdivision: Parkridge

    Other

    Other facts
    • Listing terms: Cash,Conventional,FHA,VA Loan
    • Ownership: Individual

    Price history

    DateEventPrice
    8/24/2023Sold$465,000+3.3%$315/sqft
    Source: REcolorado as distributed by MLS GRID #5551779 Report a problem
    10/6/2022Sold$450,000$305/sqft
    Source: Public Record Report a problem
    10/6/2022Pending sale$450,000$305/sqft
    Source: BHHS broker feed #9270227 Report a problem
    10/6/2022Listing removed--
    Source: BHHS broker feed Report a problem
    9/5/2022Pending sale$450,000$305/sqft
    Source: BHHS broker feed #9270227 Report a problem
    9/3/2022Price change$450,000-3.2%$305/sqft
    Source: BHHS broker feed #9270227 Report a problem
    8/19/2022Price change$465,000-3.1%$315/sqft
    Source: BHHS broker feed #9270227 Report a problem
    8/10/2022Price change$480,000-2%$325/sqft
    Source: BHHS broker feed #9270227 Report a problem
    7/29/2022Price change$490,000-1.8%$332/sqft
    Source: BHHS broker feed #9270227 Report a problem
    7/16/2022Listed for sale$499,000+52.6%$338/sqft
    Source: BHHS broker feed #9270227 Report a problem
    8/12/2019Sold$327,000+0.6%$222/sqft
    Source: Public Record Report a problem
    7/7/2019Pending sale$325,000$220/sqft
    Source: 8z Real Estate #3360752 Report a problem
    6/28/2019Listed for sale$325,000$220/sqft
    Source: 8z Real Estate #3360752 Report a problem
    6/23/2019Pending sale$325,000$220/sqft
    Source: 8z Real Estate #3360752 Report a problem
    6/20/2019Listed for sale$325,000+46.7%$220/sqft
    Source: 8z Real Estate #3360752 Report a problem
    1/30/2015Sold$221,500+0.7%$150/sqft
    Source: Public Record Report a problem
    12/20/2014Listed for sale$219,900+19.6%$149/sqft
    Source: RE/MAX Alliance #752495 Report a problem
    11/13/2013Listing removed$1,395$1/sqft
    Source: Realm Realty & Management, LLC Report a problem
    10/24/2013Listed for rent$1,395+7.7%$1/sqft
    Source: Realm Realty & Management, LLC Report a problem
    10/18/2012Listing removed$1,295$1/sqft
    Source: Realm Realty & Management, LLC Report a problem
    10/16/2012Price change$1,295-7.2%$1/sqft
    Source: Realm Realty & Management, LLC Report a problem
    9/28/2012Price change$1,395+7.7%$1/sqft
    Source: Realm Realty & Management, LLC Report a problem
    8/7/2012Listed for rent$1,295$1/sqft
    Source: Management, LLC Report a problem
    5/8/2002Sold$183,900+76%$125/sqft
    Source: Public Record Report a problem
    7/30/1996Sold$104,500$71/sqft
    Source: Public Record Report a problem

    Public tax history

    YearProperty taxesTax assessment
    2025$2,725 +1%$26,820 -10.7%
    2024$2,697 +10.5%$30,040
    2023$2,440 -3.2%$30,040 +35.6%
    2022$2,521 $22,150 -2.8%
    2021-- $22,780 +14.4%
    2020$2,214 $19,910 -0.2%
    2019$2,214 +8.5%$19,950 +12.5%
    2018$2,040 $17,730
    2017$2,040 $17,730 +22.6%
    2016-- $14,460
    2015$1,554 $14,460 +16.8%
    2014-- $12,380
    2013-- $12,380 -1.8%
    2012-- $12,610
    2011-- $12,610 +9.2%
    2010-- $11,550
    2009-- $11,550 -14.6%
    2008-- $13,530
    2007-- $13,530 -13.4%
    2006-- $15,630
    2005-- $15,630 +19.6%
    2004-- $13,070
    2003$1,127 +2.3%$13,070 +18.7%
    2002$1,102 -4.3%$11,010 +0.9%
    2001$1,152 $10,910

    Find assessor info on the county website

    Neighborhood: Parkridge Village

    Nearby schools

    GreatSchools rating
    Schools provided by the listing agent
    • Elementary: Eagleview
    • Middle: Rocky Top
    • High: Horizon
    • District: Adams 12 5 Star Schl

    Source: REcolorado as distributed by MLS GRID. This data may not be complete. We recommend contacting the local school district to confirm school assignments for this home.

    Get a cash offer in 3 minutes
    Find out how much your home could sell for in as little as 3 minutes with a no-obligation cash offer.
    Estimated market value
    $467,400
    Get a cash offer in 3 minutes
    Find out how much your home could sell for in as little as 3 minutes with a no-obligation cash offer.
    Estimated market value
    $467,400