Skip main navigation
Sold
  • Price Unknown

    13310 Bow Heights, San Antonio, TX 78230

    4beds
    2,831sqft
    Single Family Residence
    Built in 1997
    9,844 Square Feet Lot
    $481,600 Zestimate®
    $--/sqft
    $3,117 Estimated rent

    Home value

    $481,600

    $453,000 - $515,000

    $3,117/mo

    Zestimate® history
    Loading
    Loading...

    Owner options

    List your home for rent

    $3,117/mo

    Rent Zestimate®

    Find your next renter with Zillow Rental Manager. Plus, with online applications, you can quickly screen prospective tenants – for free.

    Learn more

    $3,117/mo

    Rent Zestimate®

    Refinance and save

    $260/mo

    Est. payment

    Refinancing to a lower rate could help reduce your monthly payments and save thousands over the life of the loan.

    See today's rates

    $260/mo

    Est. payment

    Explore your selling options

    Work with a Zillow partner agent

    Leverage their expertise and Zillow's premium Showcase listings to get your home seen by more buyers.

    Get started

    List with your own agent

    Get your home in front of millions of buyers by listing it on Zillow.

    Learn how to do it

    Sell it yourself

    Take full control of how buyers see your home on Zillow by listing For Sale by Owner (FSBO).

    List your home

    What's special

    All-brick beautySpacious shaded lotBeautifully maintained landscapingFour bedroomsTwo dining spacesBright and airy layoutExceptional privacy
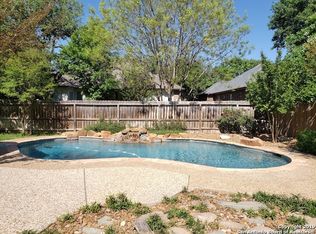
    Christmas Special - Priced $100,000 Below Appraised Value! Priced to Sell! This is an incredible opportunity to own a spacious home in a prime location at a fantastic price. The new price reflects the cosmetic updates needed, giving you the chance to personalize and add value. Don't miss out on this rare opportunity to make this home your own! 13310 Bow Heights - a stunning single-story home nestled within the prestigious gated community of Shavano Heights! This all-brick beauty features four bedrooms and three full baths on a spacious, shaded lot that offers exceptional privacy. The front exterior provides plenty of driveway space and is surrounded by gorgeous mature trees and beautifully maintained landscaping, creating a warm and inviting first impression. Inside, you'll be greeted by a bright and airy layout filled with large windows that flood the home with natural light. Boasting two living areas, two dining spaces, and a huge kitchen with tons of countertop and cabinet space, this home is perfect for both everyday living and entertaining. The kitchen opens seamlessly to the family room, where a cozy fireplace surrounded by bookshelves adds warmth and charm to the space. This home truly offers tons of space and flexibility! The split floor plan provides comfort and privacy, with the expansive primary suite tucked away on one side of the home and the other bedrooms on the other side. The primary bedroom features an oversized ensuite bath with double sinks and a built-in vanity, a separate shower and garden tub, with a generous walk-in closet, and private access to the covered back patio-complete with a screened door perfect for enjoying fresh air year-round. The front room can serve as a fourth bedroom or makes the perfect home office for remote work or quiet reading time. Step outside to a serene backyard oasis surrounded by mature trees and colorful crape myrtles-ideal for relaxing or hosting gatherings with family and friends. Don't miss this rare opportunity to own a single-story home in one of San Antonio's most desirable neighborhoods! Conveniently located in Central San Antonio, just minutes from shopping, dining, and major highways, this home offers the perfect blend of luxury, comfort, and accessibility. 13310 Bow Heights is a Must See! Schedule your showing today!

    Zillow last checked:

    Listing updated:

    Listed by:

    Monique Briseno Brim TREC #703242 (210) 259-3331,

    JB Goodwin, REALTORS

    Source: LERA MLS,MLS#: 1919522MLS Logo

    Facts & features

    Interior

    Bedrooms & bathrooms
    • Bedrooms: 4
    • Bathrooms: 3
    • Full bathrooms: 3
    Primary bedroom
    • Features: Walk-In Closet(s), Ceiling Fan(s)
    • Area: 322
    • Dimensions: 23 x 14
    Bedroom 2
    • Area: 156
    • Dimensions: 13 x 12
    Bedroom 3
    • Area: 156
    • Dimensions: 13 x 12
    Bedroom 4
    • Area: 121
    • Dimensions: 11 x 11
    Primary bathroom
    • Features: Tub/Shower Separate, Double Vanity, Soaking Tub
    • Area: 280
    • Dimensions: 20 x 14
    Dining room
    • Area: 168
    • Dimensions: 12 x 14
    Family room
    • Area: 324
    • Dimensions: 18 x 18
    Kitchen
    • Area: 270
    • Dimensions: 18 x 15
    Living room
    • Area: 168
    • Dimensions: 12 x 14
    Office
    • Area: 110
    • Dimensions: 10 x 11
    Heating
    • Central, Electric
    Cooling
    • Two Central
    Appliances
    • Included: Cooktop, Built-In Oven, Range, Disposal, Dishwasher, Plumbed For Ice Maker, Electric Water Heater, Electric Cooktop
    • Laundry: Main Level, Laundry Room, Washer Hookup, Dryer Connection
    Features
    • Two Living Area, Separate Dining Room, Eat-in Kitchen, Two Eating Areas, Kitchen Island, Breakfast Bar, Pantry, Study/Library, Utility Room Inside, 1st Floor Lvl/No Steps, High Ceilings, Open Floorplan, High Speed Internet, Walk-In Closet(s), Ceiling Fan(s), Chandelier, Solid Counter Tops
    • Flooring: Carpet, Ceramic Tile, Wood
    • Windows: Double Pane Windows
    • Has basement: No
    • Number of fireplaces: 1
    • Fireplace features: One
    Interior area
    • Total interior livable area: 2,831 sqft

    Property

    Parking
    • Total spaces: 2
    • Parking features: Two Car Garage, Garage Door Opener
    • Garage spaces: 2
    Accessibility
    • Accessibility features: 2+ Access Exits, Grab Bars in Bathroom(s), Low Pile Carpet, Level Lot, Level Drive, No Stairs, Stall Shower
    Features
    • Levels: One
    • Stories: 1
    • Patio & porch: Patio, Covered
    • Exterior features: Sprinkler System
    • Pool features: None
    • Has spa: Yes
    • Spa features: Bath
    • Fencing: Privacy
    Lot
    • Size: 9,844 Square Feet
    • Features: Level, Curbs, Sidewalks
    • Residential vegetation: Mature Trees, Mature Trees (ext feat)
    Details
    • Additional structures: Shed(s)
    • Parcel number: 176630030520

    Construction

    Type & style
    • Home type: SingleFamily
    • Architectural style: Traditional
    • Property subtype: Single Family Residence
    Materials
    • Brick, 4 Sides Masonry, Fiber Cement
    • Foundation: Slab
    • Roof: Composition
    Condition
    • Pre-Owned
    • New construction: No
    • Year built: 1997

    Utilities & green energy

    • Electric: CPS
    • Gas: CPS
    • Sewer: SAWS
    • Water: SAWS, Water System
    • Utilities for property: Cable Available, City Garbage service

    Community & HOA

    Community
    • Security: Smoke Detector(s), Controlled Access
    • Subdivision: Shavano Heights
    HOA
    • Has HOA: Yes
    • HOA fee: $260 quarterly
    • HOA name: SHAVANO HEIGHTS
    Location
    • Region: San Antonio

    Financial & listing details

    • Tax assessed value: $562,560
    • Annual tax amount: $11,804
    • Date on market: 10/31/2025
    • Cumulative days on market: 70 days
    • Listing terms: Conventional,FHA,VA Loan,Cash
    • Road surface type: Paved

    Price history

    DateEventPrice
    1/30/2026Sold--
    Source: LERA MLS #1919522 Report a problem
    1/9/2026Pending sale$499,000$176/sqft
    Source: LERA MLS #1919522 Report a problem
    12/30/2025Contingent$499,000$176/sqft
    Source: LERA MLS #1919522 Report a problem
    12/15/2025Price change$499,000-4.9%$176/sqft
    Source: LERA MLS #1919522 Report a problem
    12/3/2025Price change$524,9000%$185/sqft
    Source: LERA MLS #1919522 Report a problem
    11/14/2025Price change$525,000-4.5%$185/sqft
    Source: LERA MLS #1919522 Report a problem
    11/13/2025Price change$550,000-4.3%$194/sqft
    Source: LERA MLS #1919522 Report a problem
    10/31/2025Listed for sale$575,000$203/sqft
    Source: LERA MLS #1919522 Report a problem

    Public tax history

    YearProperty taxesTax assessment
    2025$3,371 -9.1%$562,560 +9.1%
    2024$3,708 -4.8%$515,520 +3.7%
    2023$3,896 -35.9%$497,170 +6.1%
    2022$6,074 +37.2%$468,721 +10%
    2021$4,427 $426,110 +8%
    2020$4,427 -24.7%$394,670 +3.1%
    2019$5,880 $382,930 +1.9%
    2018$5,880 +0.6%$375,830 +3.5%
    2017$5,844 +0.4%$362,960 +2.3%
    2016$5,821 -1.5%$354,970 -0.2%
    2015$5,907 $355,530 +5.4%
    2014$5,907 $337,320 +2.3%
    2013-- $329,740 +4.3%
    2012-- $316,040 -0.9%
    2011-- $318,850 +5.1%
    2010-- $303,440 -10%
    2009-- $337,210 +2.3%
    2008-- $329,650 +8.4%
    2007-- $304,210 +7.6%
    2006-- $282,650 +7.2%
    2005-- $263,600
    2004-- --
    2003-- --
    2002-- --
    2001-- --
    2000-- --
    Find assessor info on the county website

    Neighborhood: Shavano Heights

    Nearby schools

    GreatSchools rating
    Schools provided by the listing agent
    • Elementary: Blattman
    • Middle: Hobby William P.
    • High: Clark
    • District: Northside

    Source: LERA MLS. This data may not be complete. We recommend contacting the local school district to confirm school assignments for this home.

    Get a cash offer in 3 minutes
    Find out how much your home could sell for in as little as 3 minutes with a no-obligation cash offer.
    Estimated market value
    $481,600
    Get a cash offer in 3 minutes
    Find out how much your home could sell for in as little as 3 minutes with a no-obligation cash offer.
    Estimated market value
    $481,600