***FIRST TIME ON THE MARKET - AN ENTERTAINERS PARADISE ON A PRIVATE CORNER LOT*** Bring your boat/bikes/toys to this turnkey home featuring plenty of extra and extended parking located in the desirable location of Horsethief Canyon Ranch Community. Welcome to the home you have been waiting for! Bring your belongings and unpack as this home is truly turnkey! From the moment you arrive, you will be pleased with the eye-catching curb appeal. Upon entering, find an open and bright floorplan that has been tastefully updated from top to bottom. Featuring newer wood-like tile flooring, One of the more desired and yet affordable floor plans includes 3 bedrooms, 2.5 bathrooms, a spacious family room with a cozy upgraded and refaced dual-sided gas fireplace with eye-catching fire glass which shares into the dining area. Open kitchen with granite countertops, recessed lighting and the best view! Primary Suite with en-suite master bathroom overlooking your personal retreat and panoramic mountain views. Downstairs, open the patio door to your custom backyard. Featuring designer like patio and pavers, built-in fire pit with fire glass, and a large built-in barbecue with ample views from any seat. Need play room for the kids or fur babies, no problem, check out the large well manicured grass area. Home includes newer hvac system, water softener and more! Make this haven yours! Horsethief Canyon Ranch is a master planned community with the very best in amenities, including 2 large community pools, fitness center, clubhouse, tennis courts, sand volleyball, tot parks, sports fields, fitness trail, dog park, botanical garden, private security patrol, K-8 school right in the neighborhood! LOW LOW TAXES! Come see why so many families love to call Horsethief Canyon Ranch Home!***Professional photo and video to follow****
Sold for $630,000
Listed by: Re/Max Top Producers • Jennifer Larson • Contact: 951-533-4953
Bought with: Re/Max Top Producers
$630,000
13310 Cloudburst Dr, Corona, CA 92883
3beds
1,320sqft
Single Family Residence
Built in 1990
5,227 Square Feet Lot
$-- Zestimate®
$477/sqft
$3,002 Estimated rent
Home value
Not available
Estimated sales range
Not available
$3,002/mo
Zestimate® history
Owner options
List your home for rent
$3,002/mo
Rent Zestimate®
Find your next renter with Zillow Rental Manager. Plus, with online applications, you can quickly screen prospective tenants – for free.
$3,002/mo
Rent Zestimate®
Refinance and save
$4,164/mo
Est. payment
Refinancing to a lower rate could help reduce your monthly payments and save thousands over the life of the loan.
$4,164/mo
Est. payment
Explore your selling options
Work with a Zillow partner agent
Leverage their expertise and Zillow's premium Showcase listings to get your home seen by more buyers.
Get startedList with your own agent
Get your home in front of millions of buyers by listing it on Zillow.
Learn how to do itSell it yourself
Take full control of how buyers see your home on Zillow by listing For Sale by Owner (FSBO).
List your homeWhat's special
Botanical gardenTennis courtsCustom backyardSand volleyballAmple viewsFitness centerDog park
Zillow last checked:
Listing updated:
Listed by:
Jennifer Larson DRE #01472586 951-533-4953,
Re/Max Top Producers,
Nicole Rankin DRE #01974642 951-805-2227,
Re/Max Top Producers
Bought with:
Jennifer Larson, DRE #01472586
Re/Max Top Producers
Nicole Rankin, DRE #01974642
Re/Max Top Producers
Source: CRMLS,MLS#: IG24050465 Originating MLS: California Regional MLS
Originating MLS: California Regional MLSFacts & features
Interior
Bedrooms & bathrooms
- Bedrooms: 3
- Bathrooms: 3
- Full bathrooms: 2
- 1/2 bathrooms: 1
- Main level bathrooms: 1
Rooms
- Room types: Bedroom, Family Room, Kitchen, Primary Bathroom, Primary Bedroom, Dining Room
Bedroom
- Features: All Bedrooms Up
Bathroom
- Features: Tub Shower
Kitchen
- Features: Granite Counters
Heating
- Central
Cooling
- Central Air
Appliances
- Included: Dishwasher, Gas Oven, Microwave
- Laundry: In Garage
Features
- Ceiling Fan(s), Separate/Formal Dining Room, Granite Counters, High Ceilings, Recessed Lighting, All Bedrooms Up
- Flooring: Tile
- Has fireplace: Yes
- Fireplace features: Dining Room, Family Room, Gas, Multi-Sided
- Common walls with other units/homes: No Common Walls
Interior area
- Total interior livable area: 1,320 sqft
Property
Parking
- Total spaces: 2
- Parking features: Concrete, Door-Multi, Direct Access, Driveway, Garage Faces Front, Garage, Garage Door Opener, RV Potential
- Attached garage spaces: 2
Features
- Levels: Two
- Stories: 2
- Entry location: Front
- Patio & porch: Concrete, Patio, Porch
- Exterior features: Barbecue
- Pool features: Community, In Ground, Association
- Has spa: Yes
- Spa features: Association, Community
- Fencing: Vinyl,Wrought Iron
- Has view: Yes
- View description: Mountain(s)
Lot
- Size: 5,227 Square Feet
- Features: Back Yard, Corner Lot, Front Yard, Sprinkler System
Details
- Parcel number: 393223012
- Zoning: SP ZONE
- Special conditions: Standard
Construction
Type & style
- Home type: SingleFamily
- Property subtype: Single Family Residence
Materials
- Roof: Composition,Tile
Condition
- Turnkey
- New construction: No
- Year built: 1990
Utilities & green energy
- Sewer: Public Sewer
- Water: Public
- Utilities for property: Sewer Connected
Community & HOA
Community
- Features: Biking, Curbs, Dog Park, Foothills, Hiking, Near National Forest, Park, Street Lights, Sidewalks, Pool
- Security: Carbon Monoxide Detector(s), Smoke Detector(s)
HOA
- Has HOA: Yes
- Amenities included: Billiard Room, Clubhouse, Sport Court, Dog Park, Fitness Center, Fire Pit, Game Room, Jogging Path, Meeting Room, Outdoor Cooking Area, Other Courts, Barbecue, Picnic Area, Playground, Pool, Recreation Room, Spa/Hot Tub, Tennis Court(s), Trail(s)
- HOA fee: $105 monthly
- HOA name: Horsethief Canyon Ranch
- HOA phone: 951-698-8511
Location
- Region: Corona
Financial & listing details
- Price per square foot: $477/sqft
- Tax assessed value: $220,908
- Date on market: 3/28/2024
- Cumulative days on market: 5 days
- Listing terms: Cash,Cash to New Loan,Conventional,FHA,Submit,VA Loan
- Inclusions: Water Softener, 2 Sheds
Price history
| Date | Event | Price |
|---|---|---|
| 5/2/2024 | Sold | $630,000+5%$477/sqft |
Source:  CRMLS #IG24050465 Report a problem CRMLS #IG24050465 Report a problem | ||
| 4/3/2024 | Pending sale | $599,880$454/sqft |
Source: CRMLS #IG24050465 Report a problem | ||
Public tax history
| Year | Property taxes | Tax assessment |
|---|---|---|
| 2016 | -- | $220,908 +1.5% |
| 2015 | $3,979 +2.8% | $217,591 +2% |
| 2014 | $3,872 | $213,330 +0.5% |
| 2013 | -- | $212,367 +2% |
| 2012 | -- | $208,204 +2% |
| 2011 | -- | $204,122 +0.8% |
| 2010 | -- | $202,598 -0.2% |
| 2009 | -- | $203,081 +2% |
| 2008 | -- | $199,100 +2% |
| 2007 | -- | $195,197 +2% |
| 2006 | -- | $191,370 +2% |
| 2005 | -- | $187,618 +3.9% |
| 2003 | -- | $180,571 +2% |
| 2002 | -- | $177,029 +7.9% |
| 2001 | $2,987 +7.8% | $164,000 +13.1% |
| 2000 | $2,771 | $145,000 |
Find assessor info on the county website
Neighborhood: Horsethief Canyon Ranch
Nearby homes
- $630,0003 bd2 ba1.3k sqft13310 Cloudburst Dr, Corona, CA 92883Sold
- $206,6763 bd2 ba1.5k sqft13318 Cloudburst Dr, Corona, CA 92883Off Market
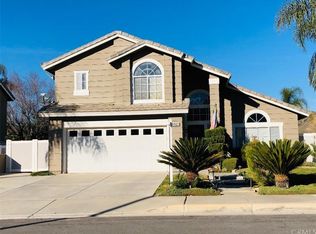
- $612,2003 bd2 ba1.4k sqft13318 Cloudburst Dr, Corona, CA 92883Off Market
- $328,7271 bd1 ba975 sqft13309 Bobcat Dr, Corona, CA 92883Off Market

- $707,6004 bd3 ba2.3k sqft13309 Bobcat Dr, Corona, CA 92883Off Market
- $---- bd-- ba-- sqft13309 Bobcat Dr #B, Corona, CA 92883Off Market
- $315,8343 bd3 ba1.3k sqft13326 Cloudburst Dr, Corona, CA 92883Off Market
- $621,2003 bd2 ba1.3k sqft13326 Cloudburst Dr, Corona, CA 92883Off Market
Nearby schools
GreatSchools rating
- 6/10Luiseño SchoolGrades: K-8Distance: 0.4 mi
- 7/10Temescal Canyon High SchoolGrades: 9-12Distance: 5 mi


Get pre-qualified for a loan
At Zillow Home Loans, we can pre-qualify you in as little as 5 minutes with no impact to your credit score.An equal housing lender. NMLS #10287.
- California
- Riverside County
- Corona
- 92883
- Horsethief Canyon Ranch
- 13310 Cloudburst Dr
Nearby cities
Nearby neighborhoods
Nearby zip codes
Other Corona Topics
