Move-in ready & only four years old, this beautifully maintained two-story home offers the perfect opportunity for first-time buyers or anyone looking for low-maintenance living. Featuring three bedrooms, all conveniently located upstairs, the thoughtful layout provides comfortable separation between living & private spaces.
Inside, you'll find durable luxury vinyl tile flooring, granite countertops, stainless steel appliances, & a spacious breakfast bar island that's perfect for casual dining, meal prep, or entertaining. The like-new condition means you can move in with confidence & enjoy the benefits of modern construction & energy-efficient features that make ownership affordable.
The Vivint security system is included, adding even more value & peace of mind. Conveniently located with quick access to major highways, this home is an excellent choice for commuters traveling to Downtown Houston, the Texas Medical Center, the Energy Corridor, & beyond.
For sale
Price cut: $11K (8/14)
$250,000
13310 Colina Meadows Ln, Houston, TX 77048
3beds
1,735sqft
Single Family Residence
Built in 2022
3,859 Square Feet Lot
$248,600 Zestimate®
$144/sqft
$42/mo HOA
What's special
Stainless steel appliancesGranite countertops
- 29 days |
- 372 |
- 56 |
Zillow last checked:
Listing updated:
Listed by:
Gina Warren TREC #0620520 832-275-7528,
UTR TEXAS, REALTORS
Source: HAR,MLS#: 96196603
Facts & features
Interior
Bedrooms & bathrooms
- Bedrooms: 3
- Bathrooms: 3
- Full bathrooms: 2
- 1/2 bathrooms: 1
Rooms
- Room types: Utility Room
Primary bedroom
- Level: Second
- Area: 220
- Dimensions: 11x20
Bedroom
- Level: Second
- Area: 169
- Dimensions: 13x13
Bedroom
- Level: Second
- Area: 130
- Dimensions: 13x10
Breakfast
- Level: First
- Area: 144
- Dimensions: 12x12
Family room
- Level: First
- Area: 154
- Dimensions: 11x14
Kitchen
- Level: First
- Area: 120
- Dimensions: 10x12
Primary bath
- Level: Second
- Area: 110
- Dimensions: 11x10
Heating
- Natural Gas
Cooling
- Electric
Appliances
- Included: Disposal, Gas Oven, Microwave, Gas Range, Dishwasher
- Laundry: Electric Dryer Hookup, Gas Dryer Hookup, Washer Hookup
Features
- High Ceilings, All Bedrooms Up
- Flooring: Carpet, Vinyl
Interior area
- Total structure area: 1,735
- Total interior livable area: 1,735 sqft
Property
Parking
- Total spaces: 2
- Parking features: Attached, Garage Door Opener
- Attached garage spaces: 2
Features
- Stories: 2
- Patio & porch: Covered, Porch
- Fencing: Back Yard
Lot
- Size: 3,859 Square Feet
- Features: Build Line Restricted, Subdivided, 0 Up To 1/4 Acre
Details
- Parcel number: 1441440020008
Construction
Type & style
- Home type: SingleFamily
- Architectural style: Traditional
- Property subtype: Single Family Residence
Materials
- Brick, Cement Siding
- Foundation: Slab
- Roof: Composition
Condition
- New construction: No
- Year built: 2022
Utilities & green energy
- Water: Water District
Community & HOA
Community
- Subdivision: South Meadow Place
HOA
- Has HOA: Yes
- HOA fee: $500 annually
Location
- Region: Houston
Financial & listing details
- Price per square foot: $144/sqft
- Tax assessed value: $255,173
- Annual tax amount: $7,311
- Date on market: 7/25/2026
- Listing terms: Cash,Conventional,FHA,VA Loan
- Exclusions: Washer, Dryer, Refrigerator
- Road surface type: Concrete
Estimated market value
$248,600
$236,000 - $261,000
$2,018/mo
Price history
| Date | Event | Price |
|---|---|---|
| 8/14/2026 | Price change | $250,000-4.2%$144/sqft |
Source:  HAR #96196603 Report a problem HAR #96196603 Report a problem | ||
| 7/25/2026 | Listed for sale | $261,000$150/sqft |
Source: HAR #96196603 Report a problem | ||
| 3/21/2026 | Listing removed | $2,100$1/sqft |
Source: Zillow Rentals Report a problem | ||
| 3/16/2026 | Listed for rent | $2,100$1/sqft |
Source: Zillow Rentals Report a problem | ||
Public tax history
| Year | Property taxes | Tax assessment |
|---|---|---|
| 2025 | $5,423 +2.3% | $255,173 +0.8% |
| 2024 | $5,299 -5.8% | $253,241 -9.2% |
| 2023 | $5,622 +1013.5% | $279,035 +725.7% |
| 2022 | $505 | $33,794 |
Find assessor info on the county website
Monthly payment
Est. payment
Payment breakdown
Explore the cost of this home by adjusting the details. Changes won't be saved.Climate risks
Neighborhood: Minnetex
Nearby schools
GreatSchools rating
- 4/10Frost Elementary SchoolGrades: PK-5Distance: 1.9 mi
- 4/10Thomas Middle SchoolGrades: 6-8Distance: 2.3 mi
- 4/10Sterling High SchoolGrades: 9-12Distance: 1.7 mi
Schools provided by the listing agent
- Elementary: Frost Elementary School (Houston)
- Middle: Thomas Middle School
- High: Sterling High School (Houston)
Source: HAR. This data may not be complete. We recommend contacting the local school district to confirm school assignments for this home.
- $250,6003 bd2 ba1.4k sqft13308 Colina Meadows Ln, Houston, TX 77048Off Market
- $269,8003 bd2 ba1.8k sqft13312 Colina Meadows Ln, Houston, TX 77048Off Market
- $256,0003 bd2 ba899 sqft13314 Colina Meadows Ln, Houston, TX 77048Off Market
- $268,3003 bd2 ba1.8k sqft13306 Colina Meadows Ln, Houston, TX 77048Off Market

- $240,1003 bd2 ba1.4k sqft13309 Ardery Meadow Dr, Houston, TX 77048Off Market
- $236,2003 bd2 ba1.8k sqft13307 Ardery Meadow Dr, Houston, TX 77048Off Market
- $225,0003 bd2 ba1.3k sqft13311 Ardery Meadow Dr, Houston, TX 77048Off Market
- $267,5003 bd3 ba1.8k sqft13316 Colina Meadows Ln, Houston, TX 77048Off Market
A local agent can set up tours, give advice and negotiate with sellers.
Similar homes
- $249,9003 bd3 ba1.7k sqft6523 Macroom Meadows Ln, Houston, TX 77048For Sale
 MLS ID #33156521, Rosalie Stevenson, Rose Above Realty. HAR
 - $260,0003 bd2 ba1.4k sqft5602 Giving Grace Way, Houston, TX 77048For Sale
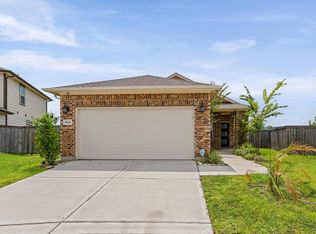 MLS ID #81289408, Anella Hall, Apex Realty Team. HAR
 - $275,0004 bd3 ba2k sqft8723 Summerset Meadow Ct, Houston, TX 77075For Sale
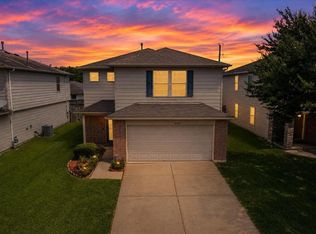 MLS ID #37528074, Laura Miranda, Compass RE Texas, LLC - The Heights. HAR
 - $239,9993 bd2 ba1.2k sqft6031 Diamond Sky Ln, Houston, TX 77048For Sale
 MLS ID #59271414, Juan Munoz, Walzel Properties - Corporate Office. HAR
 - $269,5003 bd2 ba1.6k sqft14302 Brunswick Place Dr, Houston, TX 77047For SaleMLS ID #96865433, Cheryl Combs Young, Berkshire Hathaway HomeServices Premier Properties. HAR
- $299,5003 bd2 ba1.7k sqft14223 Couturie Forest Trl, Houston, TX 77045For SaleMLS ID #14201802, Anthony Price, Legacy Homes & Properties, LLC. HAR
- $229,9003 bd3 ba1.5k sqft1669 Nichole Woods Dr, Houston, TX 77047For SaleMLS ID #62708163, Nikola Knezevic, NB Elite Realty. HAR
- $250,0003 bd2 ba1.5k sqft3811 Juniper Meadows Ln, Houston, TX 77053For SaleMLS ID #78406490, Olgaliydia Pena, BlueRoof Real Estate. HAR
- $289,9993 bd2 ba1.7k sqft5339 Basquiat Dr, Houston, TX 77048For SaleMLS ID #52673371, Sal Chavez, Next Trend Realty LLC. HAR
- $298,9003 bd2 ba1.5k sqft5308 Cj Walker Ln, Houston, TX 77048For SaleMLS ID #84693859, Maria Mejia, Keller Williams Preferred. HAR
- $274,9003 bd3 ba2.1k sqft2702 Skyview Knoll Ct, Houston, TX 77047For SaleMLS ID #42764247, Noelia Ventura-Calderon, JLA Realty. HAR
- $295,0003 bd2 ba1.4k sqft12920 Wempe Way, Houston, TX 77047For SaleMLS ID #89623243, Kelly Garmond, Better Homes and Gardens Real Estate Gary Greene - Sugar Land. HAR
- $249,9003 bd3 ba1.8k sqft5607 Violet Path Ln, Houston, TX 77085For SaleMLS ID #86825331, Thomas Caine, Texas Signature Realty. HAR
- $265,0004 bd3 ba2.1k sqft10135 E Palm Lake Dr, Houston, TX 77034For SaleMLS ID #36321922, John Mai, Altus Realty, LLC. HAR
- $255,0002 bd3 ba1.5k sqft5502 Cuerta St, Houston, TX 77023For SaleMLS ID #92549292, Danielle Balsara, UTR TEXAS, REALTORS. HAR
- $251,9003 bd3 ba1.8k sqft2338 Summit Meadow Dr, Missouri City, TX 77489For SaleMLS ID #27245902, Julie Gutierrez, Keller Williams Realty Metropolitan. HAR
- $315,0004 bd3 ba2.2k sqft1607 City Pass Ln, Houston, TX 77047For SaleMLS ID #48350657, Waldina Galeano, The Agency Team. HAR
- $320,0003 bd3 ba1.7k sqft4421 Ibiza Ln, Houston, TX 77045For SaleMLS ID #2606270, Kathy Montes, Executive Texas Realty. HAR
- $269,0003 bd2 ba2k sqft1284 Pinto Pass, Alvin, TX 77511For SaleMLS ID #96617858, Whittley Lutz, RE/MAX Fine Properties. HAR
- $256,0003 bd3 ba1.4k sqft6403 Paris St, Houston, TX 77021New ConstructionMLS ID #4519588, Jimmy Franklin, eXp Realty LLC. HAR
