Skip main navigation
Closed
  • $575,000

    13310 Daisy Meadow Ln, Culpeper, VA 22701

    5beds
    3,292sqft
    Single Family Residence
    Built in 2010
    0.59 Acres Lot
    $616,200 Zestimate®
    $175/sqft
    $3,043 Estimated rent

    Home value

    $616,200

    $585,000 - $647,000

    $3,043/mo

    Zestimate® history
    Loading
    Loading...

    Owner options

    List your home for rent

    $3,043/mo

    Rent Zestimate®

    Find your next renter with Zillow Rental Manager. Plus, with online applications, you can quickly screen prospective tenants – for free.

    Learn more

    $3,043/mo

    Rent Zestimate®

    Refinance and save

    $3,512/mo

    Est. payment

    Refinancing to a lower rate could help reduce your monthly payments and save thousands over the life of the loan.

    See today's rates

    $3,512/mo

    Est. payment

    Explore your selling options

    Work with a Zillow partner agent

    Leverage their expertise and Zillow's premium Showcase listings to get your home seen by more buyers.

    Get started

    List with your own agent

    Get your home in front of millions of buyers by listing it on Zillow.

    Learn how to do it

    Sell it yourself

    Take full control of how buyers see your home on Zillow by listing For Sale by Owner (FSBO).

    List your home

    What's special

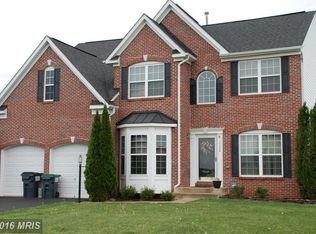
    Looking for space? This 5 bedroom Colonial offers an oversized two car garage, full basement, fabulous private pool, play area all on over 1/2 an acre! The main level consists of a generous front porch, open foyer, living, dining home office/ bonus room, large eat-in kitchen with an island, 1/2 bath, laundry, 2 hall closets and pantry- Enter through the secret bookcase door to the theatre room! This room boasts a fireplace and could remain as a theatre room or would make a large second living room depending on your needs. Upstairs you will find the impressive primary with a vaulted ceiling, newly renovated bathroom replete with soaking tub, shower, double vanities, water closet and 2 walk-in closets! The 4 secondary bedrooms on this level share a spacious bath with two sinks. The basement level is partially finished with a bonus room and game room. Additionally, there is a large amount of unfinished space currently used for storage and ready to finish with an option to add a bathroom if even more living space is desired! Outside a covered deck steps down to a private pool with loads of seating areas and a lovely pergola. Beyond the secured pool area is a private playground and large yard. You can have it all!

    Zillow last checked:

    Listing updated:

    Listed by:

    COLLEEN MARSHALL 434-960-6081,

    HOWARD HANNA ROY WHEELER REALTY - ZION CROSSROADS

    Bought with:

    NONMLSAGENT NONMLSAGENT

    NONMLSOFFICE

    Source: CAAR,MLS#: 656055MLS LogoOriginating MLS: Charlottesville Area Association of Realtors

    Facts & features

    Interior

    Bedrooms & bathrooms
    • Bedrooms: 5
    • Bathrooms: 3
    • Full bathrooms: 2
    • 1/2 bathrooms: 1
    • Main level bathrooms: 1
    Rooms
    • Room types: Bathroom, Billiard Room, Bonus Room, Bedroom, Dining Room, Eat-in Kitchen, Family Room, Full Bath, Foyer, Half Bath, Kitchen, Laundry, Living Room, Primary Bathroom, Primary Bedroom, Media Room, Office, Other
    Heating
    • Central, Heat Pump
    Cooling
    • Central Air, Heat Pump
    Appliances
    • Included: ENERGY STAR Qualified Appliances, Dryer, Washer
    Features
    • Double Vanity, Hot Tub/Spa, Walk-In Closet(s), Entrance Foyer, Eat-in Kitchen, High Ceilings, Home Office, Kitchen Island, Vaulted Ceiling(s)
    • Flooring: Carpet, Linoleum, Luxury Vinyl Plank, Porcelain Tile, Vinyl, Wood
    • Windows: Insulated Windows, Screens
    • Basement: Partially Finished
    Interior area
    • Total structure area: 4,592
    • Total interior livable area: 3,292 sqft
    • Finished area above ground: 2,838
    • Finished area below ground: 454

    Property

    Parking
    • Total spaces: 2
    • Parking features: Attached, Garage Faces Front, Garage, Oversized
    • Attached garage spaces: 2
    Features
    • Levels: Two
    • Stories: 2
    • Patio & porch: Composite, Concrete, Deck, Front Porch, Patio, Porch, Wood
    • Exterior features: Fully Fenced, Fence, Playground
    • Has private pool: Yes
    • Pool features: Pool, Private
    • Has spa: Yes
    • Spa features: Hot Tub
    • Fencing: Fenced,Full,Partial
    Lot
    • Size: 0.59 Acres
    • Features: Open Lot
    Details
    • Parcel number: 41M114
    • Zoning description: R-2 Residential

    Construction

    Type & style
    • Home type: SingleFamily
    • Architectural style: Colonial
    • Property subtype: Single Family Residence
    Materials
    • Stick Built
    • Foundation: Poured
    • Roof: Architectural
    Condition
    • New construction: No
    • Year built: 2010

    Utilities & green energy

    • Sewer: Public Sewer
    • Water: Public
    • Utilities for property: Cable Available, Fiber Optic Available

    Community & HOA

    Community
    • Security: Surveillance System
    • Subdivision: NORTH RIDGE
    HOA
    • Has HOA: Yes
    • Amenities included: None
    • Services included: Trash
    • HOA fee: $148 quarterly
    Location
    • Region: Culpeper

    Financial & listing details

    • Price per square foot: $175/sqft
    • Tax assessed value: $544,800
    • Annual tax amount: $2,506
    • Date on market: 8/21/2024
    • Cumulative days on market: 7 days
    • Exclusions: Freezer and wine fridge located in Theatre room

    Price history

    DateEventPrice
    10/18/2024Sold$575,000+1.1%$175/sqft
    Source: CAAR #656055 Report a problem
    9/29/2024Pending sale$569,000$173/sqft
    Source: CAAR #656055 Report a problem
    8/21/2024Listed for sale$569,000+96.2%$173/sqft
    Source: CAAR #656055 Report a problem
    6/16/2010Sold$290,000$88/sqft
    Source: Public Record Report a problem

    Public tax history

    YearProperty taxesTax assessment
    2024$2,561 +2.2%$544,800
    2023$2,506 +6.8%$544,800 +27.7%
    2022$2,346 $426,600
    2021$2,346 $426,600 +18.2%
    2020-- $361,000
    2019-- $361,000 +5.3%
    2018-- $342,900
    2017$2,503 $342,900
    2016$2,503 $342,900
    2015$2,503 +36.5%$342,900 +49.5%
    2014$1,834 $229,400 +2.4%
    2012-- $224,100
    2011-- $224,100 -32.8%
    2010-- $333,600 +270.7%
    2009-- $90,000 -14.3%
    2008-- $105,000
    2006-- $105,000
    Find assessor info on the county website

    Neighborhood: 22701

    Nearby schools

    GreatSchools rating
    Schools provided by the listing agent
    • Elementary: Pearl Sample
    • Middle: Culpeper
    • High: Culpeper

    Source: CAAR. This data may not be complete. We recommend contacting the local school district to confirm school assignments for this home.

    Get a cash offer in 3 minutes
    Find out how much your home could sell for in as little as 3 minutes with a no-obligation cash offer.
    Estimated market value
    $616,200
    Get a cash offer in 3 minutes
    Find out how much your home could sell for in as little as 3 minutes with a no-obligation cash offer.
    Estimated market value
    $616,200