Skip main navigation
Sold for $529,000
  • Listed by: Gasper-Monteer Realty Group • Carol Gasper • 562-716-1547
    Bought with: Equity Union
    $529,000

    13310 Fairfield Ln #7-176A, Seal Beach, CA 90740

    2beds
    1,150sqft
    Stock Cooperative
    Built in 1960
    -- sqft lot
    $589,300 Zestimate®
    $460/sqft
    $3,559 Estimated rent

    Home value

    $589,300

    $530,000 - $648,000

    $3,559/mo

    Zestimate® history
    Loading
    Loading...

    Owner options

    List your home for rent

    $3,559/mo

    Rent Zestimate®

    Find your next renter with Zillow Rental Manager. Plus, with online applications, you can quickly screen prospective tenants – for free.

    Learn more

    $3,559/mo

    Rent Zestimate®

    Refinance and save

    $3,323/mo

    Est. payment

    Refinancing to a lower rate could help reduce your monthly payments and save thousands over the life of the loan.

    See today's rates

    $3,323/mo

    Est. payment

    Explore your selling options

    Work with a Zillow partner agent

    Leverage their expertise and Zillow's premium Showcase listings to get your home seen by more buyers.

    Get started

    List with your own agent

    Get your home in front of millions of buyers by listing it on Zillow.

    Learn how to do it

    Sell it yourself

    Take full control of how buyers see your home on Zillow by listing For Sale by Owner (FSBO).

    List your home

    What's special

    Swimming poolWalk-in closetArt roomPool tablesTable tennisFriends of library bookstoreShuffle board
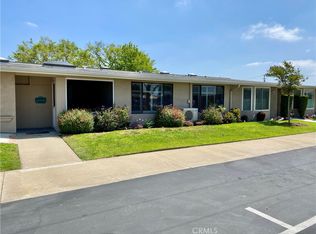
    Welcome to a Mutual 7 charmer! 2 Bedroom 2 bathroom fully expanded home in a drive-up location with bay windows facing Southwest for those sunny breezy days of Southern California. Sprawling laminate floors greet you at the custom front door with entry closet. The living room and dining room are expansive with smooth incline ceilings which lead you to the reimagined kitchen. Oak cabinetry, dishwasher, microwave, full size oven/range, Corian countertops, added peninsula and skylight overhead are some of the charming upgrades the kitchen offers. The bathroom is equipped with a sit-down jetted tub/shower, washer/dryer, skylight and custom vanity with added storage. The main bedroom is comfortable at every turn with a wall of cabinetry as you enter it's enlarged hallway and don't forget the walk-in closet with additional storage overhead. This home also has central HVAC and dual pane windows at every turn, come and see 176A! SENIOR COMMUNITY-OFFERS THE FOLLOWING AMENITIES: 9 Hole Golf Course, Swimming Pool, Jacuzzi, Gym, Table Tennis, Shuffle Board, Billiards, Pickle Ball, and Bocce Ball courts. Amphitheater, 6 Clubhouses featuring: Art Room, Sewing, Crafts, Wood Shops, Lapidary, Pool Tables, Over 200 Clubs, LWSB is a Security-Guard-Gated Community. Also Library, Friends of Library Bookstore, Credit Union, Health Care Center, Pharmacy and Post Office.

    Zillow last checked:

    Listing updated:

    Listed by:

    Carol Gasper DRE #01276484 562-716-1547,

    Gasper-Monteer Realty Group

    Bought with:

    Craig Soto, DRE #01955833

    Equity Union

    Source: CRMLS,MLS#: PW23170603MLS LogoOriginating MLS: California Regional MLS

    Facts & features

    Interior

    Bedrooms & bathrooms
    • Bedrooms: 2
    • Bathrooms: 2
    • Full bathrooms: 1
    • 1/2 bathrooms: 1
    • Main level bathrooms: 2
    • Main level bedrooms: 2
    Rooms
    • Room types: Bedroom, Family Room, Laundry, Primary Bedroom, Other
    Primary bedroom
    • Features: Main Level Primary
    Bedroom
    • Features: All Bedrooms Down
    Bedroom
    • Features: Bedroom on Main Level
    Bathroom
    • Features: Solid Surface Counters, Tub Shower
    Kitchen
    • Features: Kitchen Island, Solid Surface Counters, Updated Kitchen
    Other
    • Features: Walk-In Closet(s)
    Heating
    • Central
    Cooling
    • Central Air
    Appliances
    • Included: Built-In Range, Dishwasher, Electric Cooktop, Electric Oven, Freezer, Disposal, Microwave
    • Laundry: Inside, Stacked
    Features
    • Built-in Features, Ceiling Fan(s), Cathedral Ceiling(s), Eat-in Kitchen, High Ceilings, Open Floorplan, Recessed Lighting, Solid Surface Counters, All Bedrooms Down, Bedroom on Main Level, Main Level Primary, Walk-In Closet(s)
    • Flooring: Carpet, Laminate
    • Windows: Bay Window(s), Double Pane Windows, Plantation Shutters
    • Has fireplace: No
    • Fireplace features: None
    • Common walls with other units/homes: 2+ Common Walls,End Unit
    Interior area
    • Total interior livable area: 1,150 sqft

    Property

    Parking
    • Total spaces: 1
    • Parking features: Assigned, Carport, Detached Carport
    • Carport spaces: 1
    Accessibility
    • Accessibility features: Low Pile Carpet, Accessible Doors, Accessible Hallway(s)
    Features
    • Levels: One
    • Stories: 1
    • Entry location: Ground
    • Patio & porch: Covered
    • Exterior features: Rain Gutters
    • Pool features: Community, Heated, In Ground, Association
    • Has spa: Yes
    • Spa features: Association, Community, Heated, In Ground
    • Fencing: None
    • Has view: Yes
    • View description: None
    Details
    • Additional structures: Storage
    • Special conditions: Standard

    Construction

    Type & style
    • Home type: Cooperative
    • Architectural style: Contemporary
    • Property subtype: Stock Cooperative
    • Attached to another structure: Yes
    Materials
    • Drywall, Concrete
    • Foundation: Concrete Perimeter, Slab
    • Roof: Composition
    Condition
    • Turnkey
    • New construction: No
    • Year built: 1960

    Utilities & green energy

    • Electric: 220 Volts in Kitchen
    • Sewer: Public Sewer
    • Water: Public
    • Utilities for property: Cable Available, Electricity Connected, Phone Available, Sewer Connected, Water Connected

    Community & HOA

    Community
    • Features: Golf, Gutter(s), Street Lights, Sidewalks, Gated, Pool
    • Security: Gated with Guard, Gated Community, Gated with Attendant, 24 Hour Security, Smoke Detector(s)
    • Senior community: Yes
    • Subdivision: Leisure World (Lw)
    HOA
    • Has HOA: Yes
    • Amenities included: Bocce Court, Billiard Room, Call for Rules, Clubhouse, Controlled Access, Sport Court, Fitness Center, Golf Course, Game Room, Meeting Room, Meeting/Banquet/Party Room, Outdoor Cooking Area, Barbecue, Picnic Area, Pickleball, Pool, Pet Restrictions, Pets Allowed, Racquetball, Guard, Spa/Hot Tub
    • Services included: Sewer
    • HOA fee: $472 monthly
    • HOA name: Golden Rain Fpundation
    • HOA phone: 562-431-6586
    Location
    • Region: Seal Beach

    Financial & listing details

    • Price per square foot: $460/sqft
    • Date on market: 9/12/2023
    • Cumulative days on market: 29 days
    • Listing terms: Cash

    Price history

    DateEventPrice
    11/16/2023Sold$529,000-1.9%$460/sqft
    Source: CRMLS #PW23170603 Report a problem
    10/11/2023Contingent$539,000$469/sqft
    Source: CRMLS #PW23170603 Report a problem
    9/12/2023Listed for sale$539,000$469/sqft
    Source: CRMLS #PW23170603 Report a problem

    Public tax history

    Tax history is unavailable.

    Neighborhood: 90740

    Nearby schools

    GreatSchools rating
    Get pre-qualified for a loan
    At Zillow Home Loans, we can pre-qualify you in as little as 5 minutes with no impact to your credit score.

    An equal housing lender. NMLS #10287.