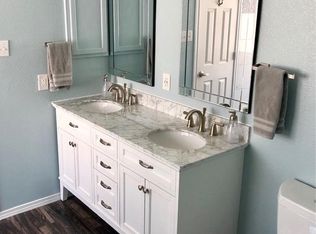
Exquisite cul-de-sac home with modern upgrades. Features an energy-efficient 15 SEER heat pump and air handler (2020), crown molding, white plantation shutters, updated kitchen cabinets, and slate flooring with stainless steel fixtures in all bathrooms. Upstairs, the primary suite offers a tray ceiling, walk-in closet, and ensuite bath with modern dual vanity and garden tub. Outdoor gatherings are perfect on the oversized patio in the low-maintenance xeriscaped backyard. Enjoy cool comfort with radiant barrier decking, solar vent, and extra attic insulation. Gigabit internet available with Google Fiber. Large appliances negotiable (fridge, washer/dryer, water softener). Conveniently located near Fox Park trailhead (Leon Creek Greenway) for outdoor activities with easy access to I-10, UTSA, Valero, Costco, La Cantera, and The Rim. Book your showing today!
Sold
Price Unknown
13310 Hampton Dale, San Antonio, TX 78249
3beds
2,134sqft
Single Family Residence
Built in 2005
4,138 Square Feet Lot
$-- Zestimate®
$--/sqft
$1,889 Estimated rent
Home value
Not available
Estimated sales range
Not available
$1,889/mo
Zestimate® history
Owner options
List your home for rent
$1,889/mo
Rent Zestimate®
Find your next renter with Zillow Rental Manager. Plus, with online applications, you can quickly screen prospective tenants – for free.
$1,889/mo
Rent Zestimate®
Refinance and save
$242/mo
Est. payment
Refinancing to a lower rate could help reduce your monthly payments and save thousands over the life of the loan.
$242/mo
Est. payment
Explore your selling options
Work with a Zillow partner agent
Leverage their expertise and Zillow's premium Showcase listings to get your home seen by more buyers.
Get startedList with your own agent
Get your home in front of millions of buyers by listing it on Zillow.
Learn how to do itSell it yourself
Take full control of how buyers see your home on Zillow by listing For Sale by Owner (FSBO).
List your homeWhat's special
Modern upgradesLa canteraOversized patioCrown moldingSolar ventNear fox park trailheadUpdated kitchen cabinets
Zillow last checked:
Listing updated:
Listed by:
Ericka Barajas TREC #743668 (832) 573-1787,
Redfin Corporation
Source: LERA MLS,MLS#: 1698920
Facts & features
Interior
Bedrooms & bathrooms
- Bedrooms: 3
- Bathrooms: 3
- Full bathrooms: 2
- 1/2 bathrooms: 1
Primary bedroom
- Features: Walk-In Closet(s), Ceiling Fan(s), Full Bath
- Level: Upper
- Area: 270
- Dimensions: 15 x 18
Bedroom 2
- Area: 110
- Dimensions: 10 x 11
Bedroom 3
- Area: 182
- Dimensions: 14 x 13
Primary bathroom
- Features: Tub/Shower Separate, Double Vanity
- Area: 72
- Dimensions: 8 x 9
Dining room
- Area: 84
- Dimensions: 7 x 12
Family room
- Area: 270
- Dimensions: 15 x 18
Kitchen
- Area: 168
- Dimensions: 12 x 14
Living room
- Area: 330
- Dimensions: 15 x 22
Heating
- Heat Pump, Electric
Cooling
- 13-15 SEER AX, Ceiling Fan(s), Heat Pump
Appliances
- Included: Self Cleaning Oven, Microwave, Range, Disposal, Dishwasher, Plumbed For Ice Maker, Electric Water Heater, Electric Cooktop, ENERGY STAR Qualified Appliances
- Laundry: Laundry Room, Washer Hookup, Dryer Connection
Features
- Kitchen Island, Pantry, Game Room, Utility Room Inside, All Bedrooms Upstairs, Open Floorplan, High Speed Internet, Walk-In Closet(s), Ceiling Fan(s), Programmable Thermostat
- Flooring: Carpet, Ceramic Tile, Slate
- Windows: Window Coverings
- Has basement: No
- Attic: Attic - Radiant Barrier Decking
- Number of fireplaces: 1
- Fireplace features: One
Interior area
- Total structure area: 2,134
- Total interior livable area: 2,134 sqft
Property
Parking
- Total spaces: 2
- Parking features: Two Car Garage, Attached, Garage Door Opener
- Attached garage spaces: 2
Features
- Levels: Two
- Stories: 2
- Patio & porch: Patio
- Pool features: None
- Fencing: Privacy
Lot
- Size: 4,138 Square Feet
- Features: Cul-De-Sac, Curbs, Sidewalks, Streetlights, Fire Hydrant w/in 500'
- Residential vegetation: Mature Trees, Mature Trees (ext feat)
Details
- Parcel number: 148610060240
Construction
Type & style
- Home type: SingleFamily
- Architectural style: Contemporary
- Property subtype: Single Family Residence
Materials
- Brick, Siding
- Foundation: Slab
- Roof: Composition
Condition
- Pre-Owned
- New construction: No
- Year built: 2005
Utilities & green energy
- Electric: CPS
- Sewer: SAWS, Sewer System
- Water: SAWS, Water System
- Utilities for property: Cable Available, City Garbage service
Green energy
- Water conservation: Xeriscaped
Community & HOA
Community
- Features: None, Cluster Mail Box, School Bus
- Security: Smoke Detector(s), Prewired
- Subdivision: The Park At University Hills
HOA
- Has HOA: Yes
- HOA fee: $242 annually
- HOA name: THE PARK AT UNIVERSITY HILLS
Location
- Region: Shavano Park
Financial & listing details
- Tax assessed value: $164,390
- Annual tax amount: $5,705
- Date on market: 9/11/2025
- Cumulative days on market: 94 days
- Listing terms: Conventional,FHA,VA Loan,Cash
- Road surface type: Paved, Asphalt
Price history
| Date | Event | Price |
|---|---|---|
| 10/27/2023 | Sold | -- |
Source:  LERA MLS #1698920 Report a problem LERA MLS #1698920 Report a problem | ||
| 10/2/2023 | Pending sale | $315,000$148/sqft |
Source: LERA MLS #1698920 Report a problem | ||
| 9/25/2023 | Contingent | $315,000$148/sqft |
Source: LERA MLS #1698920 Report a problem | ||
| 9/9/2023 | Price change | $315,000-2.9%$148/sqft |
Source: LERA MLS #1698920 Report a problem | ||
| 8/21/2023 | Listed for sale | $324,500$152/sqft |
Source: LERA MLS #1698920 Report a problem | ||
| 8/8/2023 | Contingent | $324,500$152/sqft |
Source: LERA MLS #1698920 Report a problem | ||
| 8/2/2023 | Price change | $324,500-1.5%$152/sqft |
Source: LERA MLS #1698920 Report a problem | ||
| 6/30/2023 | Listed for sale | $329,500+58.8%$154/sqft |
Source: LERA MLS #1698920 Report a problem | ||
| 2/27/2017 | Sold | -- |
Source: LERA MLS #1217990 Report a problem | ||
| 1/6/2017 | Listed for sale | $207,500+23.9%$97/sqft |
Source: Coldwell Banker D'Ann Harper, Realtors #1217990 Report a problem | ||
| 3/26/2009 | Sold | -- |
Source: LERA MLS #762628 Report a problem | ||
| 2/14/2009 | Listed for sale | $167,500-0.2%$78/sqft |
Source: Keller Williams Realty #762628 Report a problem | ||
| 10/17/2008 | Listing removed | $167,900$79/sqft |
Source: Keller Williams Realty #741284 Report a problem | ||
| 9/30/2008 | Price change | $167,900-1.2%$79/sqft |
Source: Keller Williams Realty #741284 Report a problem | ||
| 9/11/2008 | Listed for sale | $169,900$80/sqft |
Source: Keller Williams Realty #741284 Report a problem | ||
Public tax history
| Year | Property taxes | Tax assessment |
|---|---|---|
| 2015 | $4,112 +0.2% | $164,390 +7.9% |
| 2014 | $4,105 -0.5% | $152,370 +0.6% |
| 2013 | $4,125 +0.3% | $151,420 -1.6% |
| 2012 | $4,113 | $153,900 |
| 2011 | $4,113 -1.8% | $153,900 -1.7% |
| 2010 | $4,188 +2.4% | $156,500 -0.8% |
| 2009 | $4,092 -1.7% | $157,770 -1.7% |
| 2008 | $4,160 -2.1% | $160,420 +2.5% |
| 2007 | $4,250 | $156,460 +4.9% |
| 2006 | $4,250 | $149,120 |
Find assessor info on the county website
Neighborhood: 78249
Nearby homes
- $310,4003 bd2 ba2.1k sqft13310 Hampton Dl, San Antonio, TX 78249Off Market
- $360,7004 bd3 ba2.7k sqft13314 Hampton Dale, Shavano Park, TX 78249Off Market
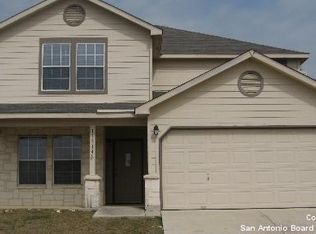
- $416,8004 bd3 ba2.7k sqft13314 Hampton Dl, San Antonio, TX 78249Off Market
- $311,9003 bd2 ba2.4k sqft13306 Hampton Dl, San Antonio, TX 78249Off Market
- $174,6404 bd3 ba2.4k sqft13306 Hampton Dl, Shavano Park, TX 78249Off Market
- $298,0003 bd2 ba2.3k sqft13315 Concordia Oak, San Antonio, TX 78249Off Market
- $--4 bd3 ba2.5k sqft13318 Hampton Dale, San Antonio, TX 78249Sold
- $280,8003 bd2 ba1.6k sqft13319 Concordia Oak, San Antonio, TX 78249Off Market
Nearby schools
GreatSchools rating
- 4/10Carnahan Elementary SchoolGrades: PK-5Distance: 1.3 mi
- 6/10Stinson Middle SchoolGrades: 6-8Distance: 2.7 mi
- 8/10Brandeis High SchoolGrades: 9-12Distance: 2.5 mi
Schools provided by the listing agent
- Elementary: Carnahan
- Middle: Stinson Katherine
- High: Louis D Brandeis
- District: Northside
Source: LERA MLS. This data may not be complete. We recommend contacting the local school district to confirm school assignments for this home.
- Texas
- Bexar County
- San Antonio
- 78249
- 13310 Hampton Dale
Nearby cities
Nearby neighborhoods
Nearby zip codes
Other San Antonio Topics
