Skip main navigation
Sold for $950,000
  • $950,000

    13310 Mary Bowie Pkwy, Upper Marlboro, MD 20774

    5beds
    3,662sqft
    Single Family Residence
    Built in 2015
    0.3 Acres Lot
    $924,400 Zestimate®
    $259/sqft
    $4,542 Estimated rent

    Home value

    $924,400

    $878,000 - $971,000

    $4,542/mo

    Zestimate® history
    Loading
    Loading...

    Owner options

    List your home for rent

    $4,542/mo

    Rent Zestimate®

    Find your next renter with Zillow Rental Manager. Plus, with online applications, you can quickly screen prospective tenants – for free.

    Learn more

    $4,542/mo

    Rent Zestimate®

    Refinance and save

    $6,201/mo

    Est. payment

    Refinancing to a lower rate could help reduce your monthly payments and save thousands over the life of the loan.

    See today's rates

    $6,201/mo

    Est. payment

    Explore your selling options

    Work with a Zillow partner agent

    Leverage their expertise and Zillow's premium Showcase listings to get your home seen by more buyers.

    Get started

    List with your own agent

    Get your home in front of millions of buyers by listing it on Zillow.

    Learn how to do it

    Sell it yourself

    Take full control of how buyers see your home on Zillow by listing For Sale by Owner (FSBO).

    List your home

    What's special

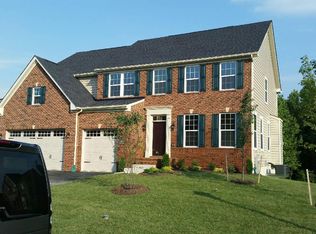
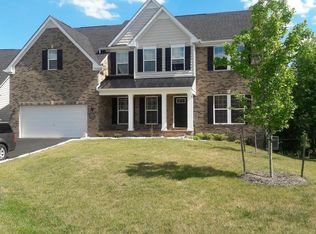
    ***OFFER DEADLINE 01/05/2024*** Seller has set an Offer deadline for Wednesday, May 1st by 5:pm Eastern time. Please submit your highest and best offer. Nestled in the desirable and much sought after Oak Creek Community, this stunning Colonial 5BR, 5BA home, boasting a side load 3 car garage, sits on a generous 1/3 acre lot with a backyard that backs up to a serene wooded area. Just steps away from the home lies a picturesque 5-mile nature/walking trail and golf course, perfect for outdoor enthusiasts, while also providing ample privacy. Upon entering the home, you are greeted by exquisite natural Cherry Oak hardwood flooring that flows throughout the entire space. The main level providing plenty of light, features a formal living and dining room, separated by double columns , tasteful crown moulding and wainscoting trim. The entry foyer has a 20’ ceiling with a lovely architectural window. The open-plan kitchen is a chef’s dream, with rich deep oak soft-close cabinets, coordinating granite countertop, a large island surrounded by ample cabinets for storage space. Fully equipped for entertaining, the kitchen offers double wall ovens and a 5 burner gas range and top of the line GE Profile stainless steel appliances ensuring one can host gatherings with ease. A sunroom off the kitchen provides a tranquil spot to relax with double doors leading out to a fabulous Gazebo covered deck for outdoor entertainment. The adjacent family room with a built-in fireplace is perfect for gathering with loved ones. A spacious office with unique architectural flared windows and french door is also located on the main level, along with a mud-room which conveniently connects to the 3-car garage with built-in shelvings. The natural Cherry Oak staircase, detailed wrought iron hand railings leading the upper level, offers a stunning view of the foyer, creating a sense of openness and connection throughout. This leads to a fully equipped separate laundry room, 3 spacious bedrooms and the primary suite. Upon entering the primary suite through double doors, you are welcomed by a luxurious space featuring a tray ceiling, chrome ceiling fan lighting, soft, inviting wall color palettes, a separate seating area for relaxation and 2 oversized closets. The ensuite bathroom is a spa-like retreat, boasting 2 separate vanities, sunken tub and separate shower with dual shower heads . The second bedroom is complete with its own ensuite bathroom, perfect for guests or family members. Descend the staircase to the lower level, and discover a hidden gem within the home. This well appointed area flaunts 1700 sq. ft of finished living space, a stylish wet-bar, rich oak cabinets, tile flooring with doors leading out to the patio. A spacious family/recreational room with a window, an additional bedroom with a separate oversized closet that features professionally installed shelvings, and full bathroom offers endless possibilities for living arrangements, whether you desire a private retreat, a guest suite or a cozy space for entertaining. This home boasts additional features that enhance its comfort and convenience, * Tankless hot water system with hot water on demand * Built-in dehumidifier system to maintain the perfect level of moisture in the air * 2 separate zoned AC/Heat units * Built-in speakers in the walls & ceilings creating a seamless audio experience * These are just a few of the many thoughtful details that make this home a truly exceptional living space, offering both practicality and luxury for your enjoyment. Conveniently located to Schools, Parks, Shopping Centers and Restaurants, Community Parks, Tennis Courts, Trails, Playground, Tot lots, Lakes and Fountains, Clubhouse with a Restaurant a Swimming Pool, easy access to Washington DC & Annapolis. Welcome Home!

    Zillow last checked:

    Listing updated:

    Listed by:

    Marie Merrick 443-454-2998,

    Samson Properties

    Bought with:

    Richard Owusu-Ansah, 664187

    Samson Properties

    Source: Bright MLS,MLS#: MDPG2107728MLS Logo

    Facts & features

    Interior

    Bedrooms & bathrooms
    • Bedrooms: 5
    • Bathrooms: 5
    • Full bathrooms: 4
    • 1/2 bathrooms: 1
    • Main level bathrooms: 1
    Rooms
    • Room types: Living Room, Dining Room, Primary Bedroom, Bedroom 2, Bedroom 3, Bedroom 4, Kitchen, Family Room, Basement, Bedroom 1, Sun/Florida Room, Laundry, Office, Bathroom 2, Bathroom 3, Primary Bathroom, Full Bath
    Basement
    • Area: 1703
    Heating
    • Forced Air, Zoned, Natural Gas
    Cooling
    • Central Air, Humidity Control, Electric
    Appliances
    • Included: Instant Hot Water, Gas Water Heater
    • Laundry: Upper Level, Washer In Unit, Dryer In Unit, Laundry Room, Mud Room
    Features
    • Bar, Breakfast Area, Ceiling Fan(s), Chair Railings, Crown Molding, Dining Area, Efficiency, Family Room Off Kitchen, Formal/Separate Dining Room, Kitchen - Gourmet, Kitchen Island, Pantry, Recessed Lighting, Soaking Tub, Sound System, Bathroom - Stall Shower, Bathroom - Tub Shower, Upgraded Countertops, Walk-In Closet(s)
    • Flooring: Carpet, Wood
    • Windows: Window Treatments
    • Basement: Connecting Stairway,Full,Finished,Heated,Interior Entry,Exterior Entry
    • Number of fireplaces: 1
    Interior area
    • Total structure area: 5,365
    • Total interior livable area: 3,662 sqft
    • Finished area above ground: 3,662
    • Finished area below ground: 0

    Property

    Parking
    • Total spaces: 7
    • Parking features: Storage, Garage Faces Side, Garage Door Opener, Inside Entrance, Attached, Driveway
    • Attached garage spaces: 3
    • Uncovered spaces: 4
    Accessibility
    • Accessibility features: None
    Features
    • Levels: Three
    • Stories: 3
    • Patio & porch: Deck, Patio
    • Pool features: Community
    Lot
    • Size: 0.3 Acres
    Details
    • Additional structures: Above Grade, Below Grade
    • Parcel number: 17073878675
    • Zoning: LCD
    • Special conditions: Standard

    Construction

    Type & style
    • Home type: SingleFamily
    • Architectural style: Colonial
    • Property subtype: Single Family Residence
    Materials
    • Frame
    • Foundation: Slab
    Condition
    • Excellent
    • New construction: No
    • Year built: 2015

    Utilities & green energy

    • Sewer: Public Sewer
    • Water: Public

    Community & HOA

    Community
    • Security: Fire Sprinkler System
    • Subdivision: Oak Creek Club
    HOA
    • Has HOA: Yes
    • Amenities included: Clubhouse, Common Grounds, Gated, Golf Course, Lake, Pool, Tennis Court(s), Tot Lots/Playground
    • Services included: Pool(s), Snow Removal, Trash, Security
    • HOA fee: $217 monthly
    • HOA name: CAMP-COMMUNITY ASSOCIATION MANAGEMENT PROFESSIONAL
    Location
    • Region: Upper Marlboro

    Financial & listing details

    • Price per square foot: $259/sqft
    • Tax assessed value: $635,067
    • Annual tax amount: $7,062
    • Date on market: 4/26/2024
    • Listing agreement: Exclusive Right To Sell
    • Listing terms: Conventional,Cash,FHA,VA Loan
    • Ownership: Fee Simple

    Price history

    DateEventPrice
    6/21/2024Sold$950,000+0%$259/sqft
    Source: Bright MLS #MDPG2107728 Report a problem
    6/3/2024Pending sale$949,900$259/sqft
    Source: Bright MLS #MDPG2107728 Report a problem
    5/2/2024Contingent$949,900$259/sqft
    Source: Bright MLS #MDPG2107728 Report a problem
    4/26/2024Listed for sale$949,900+48.9%$259/sqft
    Source: Bright MLS #MDPG2107728 Report a problem
    12/30/2015Sold$638,049+362.3%$174/sqft
    Source: Public Record Report a problem
    10/8/2015Sold$138,027$38/sqft
    Source: Public Record Report a problem

    Public tax history

    YearProperty taxesTax assessment
    2025$11,295 +46%$756,000 +8.7%
    2024$7,734 +9.5%$695,533 +9.5%
    2023$7,062 +10.5%$635,067 +10.5%
    2022$6,390 +1.5%$574,600 +1.5%
    2021$6,294 +1.5%$566,033 +1.5%
    2020$6,199 -19.5%$557,467 +4.5%
    2019$7,704 $533,533
    2018$7,704 -12.1%$533,533 +3%
    2017$8,767 +1910.2%$518,167 +3.1%
    2016$436 $502,800 +1501.3%
    2015$436 $31,400
    2014$436 $31,400
    2013-- $31,400
    2012-- $31,400
    2011-- $31,400 -28.6%
    2010-- $43,970 +23.4%
    2009-- $35,636 +30.5%
    2008-- $27,303
    Find assessor info on the county website

    Neighborhood: Kettering

    Nearby schools

    GreatSchools rating
    Schools provided by the listing agent
    • District: Prince George's County Public Schools

    Source: Bright MLS. This data may not be complete. We recommend contacting the local school district to confirm school assignments for this home.

    Get a cash offer in 3 minutes
    Find out how much your home could sell for in as little as 3 minutes with a no-obligation cash offer.
    Estimated market value
    $924,400
    Get a cash offer in 3 minutes
    Find out how much your home could sell for in as little as 3 minutes with a no-obligation cash offer.
    Estimated market value
    $924,400