Skip main navigation
Sold for $1,320,000
  • Listing Provided by: Douglas Elliman of California, Inc
    Bought with: Re/Max Premier Realty
    $1,320,000

    13310 Maxella Ave Unit 8, Marina Del Rey, CA 90292

    3beds
    1,585sqft
    Townhouse
    Built in 1974
    12.68 Acres Lot
    $1,328,700 Zestimate®
    $833/sqft
    $5,520 Estimated rent

    Home value

    $1,328,700

    $1.24M - $1.43M

    $5,520/mo

    Zestimate® history
    Loading
    Loading...

    Owner options

    List your home for rent

    $5,520/mo

    Rent Zestimate®

    Find your next renter with Zillow Rental Manager. Plus, with online applications, you can quickly screen prospective tenants – for free.

    Learn more

    $5,520/mo

    Rent Zestimate®

    Refinance and save

    $9,039/mo

    Est. payment

    Refinancing to a lower rate could help reduce your monthly payments and save thousands over the life of the loan.

    See today's rates

    $9,039/mo

    Est. payment

    Explore your selling options

    Work with a Zillow partner agent

    Leverage their expertise and Zillow's premium Showcase listings to get your home seen by more buyers.

    Get started

    List with your own agent

    Get your home in front of millions of buyers by listing it on Zillow.

    Learn how to do it

    Sell it yourself

    Take full control of how buyers see your home on Zillow by listing For Sale by Owner (FSBO).

    List your home

    What's special

    Silicon beachSouth baySanta monicaNewly updated warmLong time restaurantsSeparate laundry room
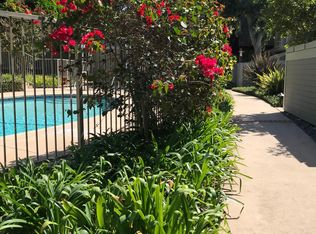
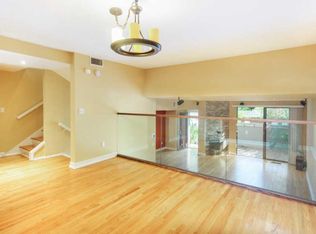
    Perfectly updated with a warm and inviting look and feel from the moment you step inside. This walk-up unit feels like a private single-family home with all the benefits of the coveted Villa Velletri townhome community. Many of these style units have 2 bedrooms, this one has 3, which work perfectly as a bedroom, home office, or both. Featuring brand-new high-end luxury flooring throughout, beautiful quartz kitchen counter tops and backsplash, all new appliances, lighting and plumbing fixtures throughout entire home. As a convenience, there is a designated laundry room right off the kitchen. oh and plenty of storage in a bonus kitchen pantry! Boasting a lovely open floor plan with high ceilings, large windows and a good size patio to enjoy our fabulous California weather, makes for a very happy life! Set in the fabulous location of Silicon Beach and surrounded by restaurants, coffee shops, dine-in theaters, several shopping options and not far from the surf and sand! A perfect California location where beaches, boats, kayaking, parks and boardwalks are at your doorstep as is LAX, Playa Vista, Venice, Santa Monica, and Culver City. You are invited to this beautiful townhome that feels like a "HOME". Three bedrooms, Two and one half bath. 1,585 sq ft

    Zillow last checked:

    Listing updated:

    Listing Provided by:

    Jennifer Jestin DRE #01485356 310.293.9947,

    Douglas Elliman of California, Inc

    Bought with:

    Bhavna Kumar, DRE #01237499

    Re/Max Premier Realty

    Source: CRMLS,MLS#: SB24042808MLS LogoOriginating MLS: California Regional MLS

    Facts & features

    Interior

    Bedrooms & bathrooms
    • Bedrooms: 3
    • Bathrooms: 3
    • Full bathrooms: 2
    • 1/2 bathrooms: 1
    • Main level bathrooms: 1
    Primary bedroom
    • Features: Primary Suite
    Bedroom
    • Features: All Bedrooms Up
    Bathroom
    • Features: Bathroom Exhaust Fan, Bathtub, Closet, Humidity Controlled, Low Flow Plumbing Fixtures, Linen Closet, Separate Shower, Tub Shower, Upgraded, Vanity
    Kitchen
    • Features: Kitchen/Family Room Combo, Quartz Counters, Walk-In Pantry
    Heating
    • Central, Fireplace(s)
    Cooling
    • Central Air
    Appliances
    • Included: Dishwasher, Freezer, Gas Cooktop, Disposal, Gas Oven, Ice Maker, Microwave, Refrigerator, Water Heater, Washer
    • Laundry: Inside, Laundry Room
    Features
    • Breakfast Bar, Built-in Features, Balcony, Ceiling Fan(s), Dry Bar, High Ceilings, Multiple Staircases, Open Floorplan, Pantry, Quartz Counters, Recessed Lighting, All Bedrooms Up, Primary Suite
    • Flooring: Vinyl
    • Windows: Screens
    • Has fireplace: Yes
    • Fireplace features: Living Room
    • Common walls with other units/homes: 2+ Common Walls,No One Above,No One Below
    Interior area
    • Total interior livable area: 1,585 sqft

    Property

    Parking
    • Total spaces: 2
    • Parking features: Direct Access, Garage, Garage Door Opener
    • Attached garage spaces: 2
    Features
    • Levels: Two
    • Stories: 2
    • Entry location: Off Street
    • Patio & porch: Brick, Patio
    • Pool features: Community, In Ground, Association
    • Has spa: Yes
    • Spa features: Association, Community
    • Fencing: Wood,Wrought Iron
    • Has view: Yes
    • View description: None
    Lot
    • Size: 12.68 Acres
    Details
    • Parcel number: 4212005150
    • Zoning: LARD2
    • Special conditions: Trust

    Construction

    Type & style
    • Home type: Townhouse
    • Architectural style: Mid-Century Modern,Traditional
    • Property subtype: Townhouse
    • Attached to another structure: Yes
    Condition
    • Repairs Cosmetic,Updated/Remodeled
    • New construction: No
    • Year built: 1974

    Utilities & green energy

    • Sewer: Public Sewer
    • Water: Public

    Community & neighborhood

    Security
    • Security features: Carbon Monoxide Detector(s), Smoke Detector(s)
    Community
    • Community features: Biking, Curbs, Park, Sidewalks, Pool
    Location
    • Region: Marina Del Rey

    HOA & financial

    HOA
    • Has HOA: Yes
    • HOA fee: $590 monthly
    • Amenities included: Clubhouse, Pool, Pet Restrictions, Pets Allowed, Spa/Hot Tub
    • Association name: Villa Velletri
    • Association phone: 310-370-2696

    Other

    Other facts
    • Listing terms: Cash,Cash to New Loan,Conventional,1031 Exchange
    • Road surface type: Paved

    Price history

    DateEventPrice
    6/6/2024Sold$1,320,000-2.1%$833/sqft
    Source: CRMLS #SB24042808 Report a problem
    5/6/2024Pending sale$1,349,000$851/sqft
    Source: Douglas Elliman #SB24042808 Report a problem
    5/5/2024Contingent$1,349,000$851/sqft
    Source: CRMLS #SB24042808 Report a problem
    4/15/2024Listed for sale$1,349,000+439.6%$851/sqft
    Source: CRMLS #SB24042808 Report a problem
    4/15/1998Sold$250,000+33.9%$158/sqft
    Source: Public Record Report a problem
    11/17/1997Sold$186,750$118/sqft
    Source: Public Record Report a problem

    Public tax history

    YearProperty taxesTax assessment
    2025$16,243 +4.6%$1,346,400 +5.6%
    2024$15,523 +227.6%$1,275,000 +233%
    2023$4,739 +4.8%$382,896 +2%
    2022$4,524 +1.3%$375,390 +2%
    2021$4,464 -0.9%$368,030 +1%
    2020$4,506 $364,257 +2%
    2019$4,506 +5%$357,116 +2%
    2018$4,293 $350,115 +2%
    2017$4,293 +2.2%$343,251 +2%
    2016$4,201 +2.6%$336,522 +1.5%
    2015$4,093 +1%$331,468 +2%
    2014$4,053 $324,976 +2.5%
    2012-- $317,165 +2%
    2011-- $310,947 +0.8%
    2010-- $308,624 -0.2%
    2009-- $309,359 +2%
    2008-- $303,294 +2%
    2007-- $297,348 +2%
    2006-- $291,519
    2005-- $291,519 +4%
    2004-- $280,201 +1.9%
    2003-- $275,067 +2%
    2002-- $269,674 +4%
    2000-- $259,204

    Find assessor info on the county website

    Neighborhood: Del Rey

    Nearby schools

    GreatSchools rating
    Get a cash offer in 3 minutes
    Find out how much your home could sell for in as little as 3 minutes with a no-obligation cash offer.
    Estimated market value
    $1,328,700
    Get a cash offer in 3 minutes
    Find out how much your home could sell for in as little as 3 minutes with a no-obligation cash offer.
    Estimated market value
    $1,328,700