Skip main navigation
For sale
  • $814,500

    13310 McAllen Ln, Justin, TX 76247

    4beds
    2,699sqft
    : 
    Loading
    Get pre-qualified
    Single Family Residence
    Built in 2016
    1.01 Acres Lot
    $800,900 Zestimate®
    $302/sqft
    $33/mo HOA

    What's special

    Quality finishesFresh interior paint throughoutPrivate backyard oasisPrivate officeBright inviting feelFunctional living spacesFlexible floorplan
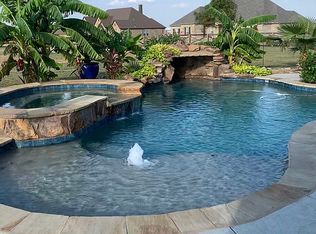
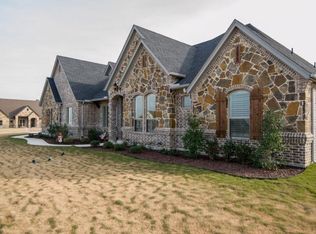
    Back on market due to no fault to the home. Situated on a beautifully maintained 1 acre lot in the highly sought after Avery Ranch community, this stunning one owner home offers the perfect balance of comfort, style, and outdoor living. Thoughtfully updated and exceptionally cared for, the property showcases quality finishes, functional living spaces, and an incredible backyard retreat designed for entertaining. Inside, you’ll find hardwood flooring throughout the main living areas with carpet only in the bedrooms. The flexible floorplan features 3 bedrooms, 3 full bathrooms, a private office, and a spacious gameroom that could easily function as a 4th bedroom, media room, or second living area. The updated kitchen includes quartz countertops, abundant cabinetry, and opens seamlessly to the main living area, making it ideal for both everyday living and entertaining. Large windows throughout the home bring in an incredible amount of natural light and create a bright, inviting feel. The living room features a stunning floor to ceiling stone wood burning fireplace that anchors the space beautifully. Fresh interior paint throughout gives the home a clean and updated look. Step outside to your own private backyard oasis featuring a heated ultraviolet pool and spa with waterfall feature and water slide, pergola, and spacious outdoor living area with a second wood burning fireplace. Designed for both entertaining and relaxation, this incredible outdoor space offers the perfect setting to enjoy every season of the year. Additional features include a 6 person storm shelter securely in the garage and plenty of space to build a shop if desired From relaxing poolside during the day to peaceful evenings under the stars, this property offers the kind of quiet, comfortable lifestyle that makes you feel right at home. With the privacy of 1 acre living and spaces designed to truly be enjoyed, this home feels like your own little paradise tucked away in Avery Ranch.
    31 days
    |
    1,373
    |
    121
    |

    Zillow last checked:

    Listing updated:

    Listed by:

    Beth Ross 0629622 910-590-8244,

    Monument Realty 214-705-7827

    Source: NTREIS,MLS#: 21258895

    Loading...

      Facts & features

      Interior

      Bedrooms & bathrooms
      • Bedrooms: 4
      • Bathrooms: 3
      • Full bathrooms: 3
      Primary bedroom
      • Features: Ceiling Fan(s)
      • Level: First
      • Dimensions: 17 x 18
      Primary bathroom
      • Features: Built-in Features, Dual Sinks, Double Vanity, Granite Counters, Jetted Tub, Linen Closet, Separate Shower
      • Level: First
      • Dimensions: 13 x 9
      Game room
      • Features: Ceiling Fan(s)
      • Level: First
      • Dimensions: 18 x 22
      Living room
      • Features: Ceiling Fan(s), Fireplace
      • Level: First
      • Dimensions: 22 x 21
      Heating
      • Central, Electric, Fireplace(s), Propane
      Cooling
      • Central Air, Ceiling Fan(s), Electric
      Appliances
      • Included: Double Oven, Dishwasher, Electric Cooktop, Electric Oven, Electric Water Heater, Disposal, Microwave, Water Softener, Water Purifier
      • Laundry: Washer Hookup, Electric Dryer Hookup, Laundry in Utility Room
      Features
      • Cathedral Ceiling(s), Decorative/Designer Lighting Fixtures, Eat-in Kitchen, Granite Counters, High Speed Internet, Kitchen Island, Open Floorplan, Pantry, Cable TV, Walk-In Closet(s)
      • Flooring: Carpet, Ceramic Tile, Hardwood, Wood
      • Has basement: No
      • Number of fireplaces: 2
      • Fireplace features: Living Room, Outside, Wood Burning
      Interior area
      • Total interior livable area: 2,699 sqft
      Video & virtual tour

      Property

      Parking
      • Total spaces: 3
      • Parking features: Door-Multi, Door-Single, Driveway, Garage, Garage Door Opener, Garage Faces Side
      • Attached garage spaces: 3
      Features
      • Levels: One
      • Stories: 1
      • Patio & porch: Front Porch, Other, Patio, Covered
      • Exterior features: Lighting, Playground, Rain Gutters
      • Has private pool: Yes
      • Pool features: Gunite, Heated, In Ground, Other, Pool, Private, Pool/Spa Combo, Water Feature
      • Fencing: Back Yard,Gate,Wood,Wrought Iron
      Lot
      • Size: 1.01 Acres
      • Features: Acreage, Landscaped
      Details
      • Additional structures: Pergola
      • Parcel number: R656112

      Construction

      Type & style
      • Home type: SingleFamily
      • Architectural style: Traditional,Detached
      • Property subtype: Single Family Residence
      Materials
      • Brick, Rock, Stone, Wood Siding
      • Foundation: Slab
      • Roof: Composition,Shingle
      Condition
      • Year built: 2016

      Utilities & green energy

      • Sewer: Aerobic Septic
      • Water: Community/Coop
      • Utilities for property: Electricity Available, Propane, Septic Available, Water Available, Cable Available

      Community & HOA

      Community
      • Security: Security System Owned, Security System, Carbon Monoxide Detector(s), Smoke Detector(s), Security Service
      • Subdivision: Avery Ranch
      HOA
      • Has HOA: Yes
      • Services included: Association Management
      • HOA fee: $400 annually
      • HOA name: 4sight Management
      • HOA phone: 469-287-8583
      Location
      • Region: Justin

      Financial & listing details

      • Price per square foot: $302/sqft
      • Tax assessed value: $780,790
      • Annual tax amount: $9,916
      • Date on market: 6/15/2026
      • Cumulative days on market: 20 days
      • Listing terms: Cash,Conventional,FHA,VA Loan
      • Exclusions: Washer/Dryer, back patio & pool furniture and grill, Living Room and gameroom TV.

        Estimated market value

        $800,900

        $761,000 - $841,000

        $3,781/mo

        Price history

        DateEventPrice
        7/5/2026Listed for sale$814,500$302/sqft
        Source: NTREIS #21258895 Report a problem
        7/2/2026Pending sale$814,500$302/sqft
        Source: NTREIS #21258895 Report a problem
        6/25/2026Contingent$814,500$302/sqft
        Source: NTREIS #21258895 Report a problem
        6/15/2026Listed for sale$814,500$302/sqft
        Source: NTREIS #21258895 Report a problem

        Public tax history

        YearProperty taxesTax assessment
        2025$8,384 +0%$780,790 +7.2%
        2024$8,382 +13.7%$728,648 +10%
        2023$7,372 -12.9%$662,407 +10%
        2022$8,461 +5.6%$602,188 +10%
        2021$8,013 +7.9%$547,444 +10%
        2020$7,425 +5.5%$497,676 +9.2%
        2019$7,037 +6.1%$455,686 +11.6%
        2018$6,634 +343.3%$408,421 +2.7%
        2017$1,497 $397,608 +351.9%
        2016$1,497 $87,991 +69.5%
        2015-- $51,915
        Find assessor info on the county website

        Monthly payment

        Est. payment

        Payment breakdown

        Explore the cost of this home by adjusting the details. Changes won't be saved.
        All calculations are estimates and provided by Zillow, Inc. for informational purposes only. Actual amounts may vary.
        HOA fees may include property taxes on listings classified as Co-Ops. Contact the listing agent and/or owner for fee details.
        Mortgage interest rates are dependent on a number of factors, including credit score, down payment, and repayment length. Interest rate data provided by Zillow Group Marketplace, Inc. as of 1/1/1970 from various mortgage lenders with which we have lead or other similar arrangements; the Estimated Payment is an average of those rates.
        See how much you could borrow to make a competitive offer.

        Climate risks

        Neighborhood: 76247

        Getting around

        0 / 100
        Car-Dependent
        25 / 100
        Somewhat Bikeable

        Nearby schools

        GreatSchools rating
        Schools provided by the listing agent
        • Elementary: Alan and Andra Perrin
        • Middle: Pike
        • High: Northwest
        • District: Northwest ISD

        Source: NTREIS. This data may not be complete. We recommend contacting the local school district to confirm school assignments for this home.

        A local agent can set up tours, give advice and negotiate with sellers.

        A local lender can help you make sure your offer is ready when you are.

        Browse local experts

        Similar homes