Discover the Mesquite, a gorgeous 2 story home with an open floor plan that boasts 4 beds and 2.5 baths. This home is located in the master-planned community of Cypress Gardens. This home features a spacious master suite with a generous walk-in closet, an upstairs tech area, a convenient laundry room, 3 additional roomy bedrooms, and a second full bath with dual bathtub and shower. The Mesquite offers an array of upgrades, including energy-efficient kitchen appliances, front yard landscaping, and an attached two-car garage. The heart of this home is the chef-ready kitchen that showcases beautiful granite countertops, wood cabinetry with crown molding, & recessed lighting, making it the stunning centerpiece of the home.
The Mesquite is more than just a house, its a place to make memories.
Pending
$437,900
13310 N Cypress Gardens Dr, Marana, AZ 85653
4beds
1,839sqft
Single Family Residence
Built in 2026
4,356 Square Feet Lot
$-- Zestimate®
$238/sqft
$85/mo HOA
What's special
- 4 days
- 1
- 0
Zillow last checked:
Listing updated:
Listed by:
Tracy A Norton 480-216-2386,
LGI Realty Southwest
Source: MLS of Southern Arizona,MLS#: 22621030
Facts & features
Interior
Bedrooms & bathrooms
- Bedrooms: 4
- Bathrooms: 3
- Full bathrooms: 2
- 1/2 bathrooms: 1
Heating
- Natural Gas
Cooling
- Central Air, Ceiling Fan(s), Ceiling Fans Pre-Wired
Appliances
- Included: Exhaust Fan, Dishwasher, Disposal, Refrigerator, Gas Range, Microwave
- Laundry: Laundry Room, Gas Dryer Hookup, Electric Dryer Hookup
Features
- Kitchen Island, Walk-In Closet(s)
- Flooring: Carpet
- Windows: Double Pane Windows
- Has fireplace: No
- Fireplace features: None
Interior area
- Total structure area: 1,839
- Total interior livable area: 1,839 sqft
Property
Parking
- Total spaces: 2
- Parking features: Garage Door Opener
- Attached garage spaces: 2
Accessibility
- Accessibility features: None
Features
- Levels: Two
- Stories: 2
- Patio & porch: Covered
- Exterior features: None
- Pool features: None
- Spa features: None
- Fencing: Block
- Has view: Yes
- View description: Mountain(s), Residential
Lot
- Size: 4,356 Square Feet
- Dimensions: 104x21x25
- Features: Graded, Shrubs, Sprinklers In Front, East/West Exposure
Details
- Parcel number: 217405260
- Zoning: Marana - R6
- Special conditions: None
Construction
Type & style
- Home type: SingleFamily
- Architectural style: Contemporary,Ranch
- Property subtype: Single Family Residence
Materials
- Stucco, Wood Frame
- Roof: Tile
Condition
- New Construction
- New construction: Yes
- Year built: 2026
Details
- Builder name: LGI Homes
Utilities & green energy
- Sewer: Sewer Connected
- Water: Public
- Utilities for property: Phone Connected
Community & HOA
Community
- Features: Rec Center, Sidewalks, Park, Walking Trail
- Security: None
HOA
- Has HOA: Yes
- Amenities included: Park
- Services included: Common Area Maint
- HOA fee: $85 monthly
Location
- Region: Marana
Financial & listing details
- Price per square foot: $238/sqft
- Annual tax amount: $3,192
- Date on market: 8/29/2026
- Listing terms: FHA,VA Loan,Conventional,Cash
- Road surface type: Paved
Estimated market value
Not available
Estimated sales range
Not available
Not available
Price history
| Date | Event | Price |
|---|---|---|
| 8/29/2026 | Pending sale | $437,900$238/sqft |
Source:  MLS of Southern Arizona #22621030 Report a problem MLS of Southern Arizona #22621030 Report a problem | ||
Public tax history
Tax history is unavailable.
Monthly payment
Est. payment
Payment breakdown
Explore the cost of this home by adjusting the details. Changes won't be saved.Climate risks
Neighborhood: 85653
Nearby schools
Schools provided by the listing agent
- Elementary: Estes
- Middle: Marana
- High: Marana
Source: MLS of Southern Arizona. This data may not be complete. We recommend contacting the local school district to confirm school assignments for this home.
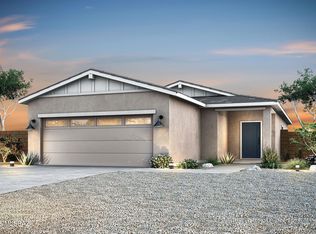
- $357,9003 bd2 ba1.2k sqft13316 N Cypress Gardens Dr, Marana, AZ 85653New Construction
- $395,9003 bd2 ba1.5k sqft13322 N Cypress Gardens Dr, Marana, AZ 85653New Construction

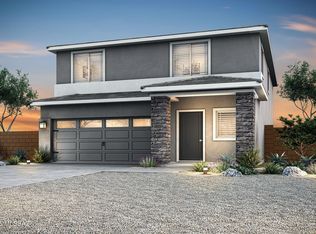
- $486,9005 bd4 ba2.3k sqft13315 N Cypress Gardens Dr, Marana, AZ 85653New Construction
- $396,9003 bd2 ba1.5k sqft13327 N Cypress Gardens Dr, Marana, AZ 85653New Construction

Similar homes
- $484,9004 bd2 ba1.9k sqft13352 N Red Lantern Way, Marana, AZ 85653New Construction
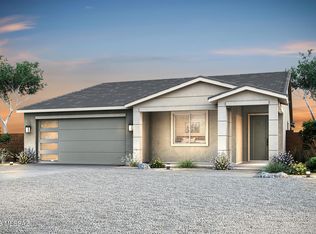
 MLS ID #22621036, Tracy A Norton, LGI Realty Southwest. MLS of Southern Arizona
 - $454,9003 bd2 ba1.6k sqft13344 N Red Lantern Way, Marana, AZ 85653New ConstructionMLS ID #22621035, Tracy A Norton, LGI Realty Southwest. MLS of Southern Arizona
- $486,9005 bd4 ba2.3k sqft13315 N Cypress Gardens Dr, Marana, AZ 85653New ConstructionMLS ID #22621033, Tracy A Norton, LGI Realty Southwest. MLS of Southern Arizona
- $395,9003 bd2 ba1.5k sqft13322 N Cypress Gardens Dr, Marana, AZ 85653New ConstructionMLS ID #22621029, Tracy A Norton, LGI Realty Southwest. MLS of Southern Arizona
- $435,9004 bd3 ba1.8k sqft11908 W Canton St, Marana, AZ 85653New ConstructionMLS ID #22619062, Tracy A Norton, LGI Realty Southwest. MLS of Southern Arizona
- $429,9004 bd3 ba1.8k sqft13351 N Cypress Gardens Dr, Marana, AZ 85653New ConstructionMLS ID #22619054, Tracy A Norton, LGI Realty Southwest. MLS of Southern Arizona
- $464,9004 bd2 ba1.9k sqft13328 N Red Lantern Way, Marana, AZ 85653New ConstructionMLS ID #22619290, Tracy A Norton, LGI Realty Southwest. MLS of Southern Arizona
- $425,0904 bd2 ba1.7k sqft13501 N Samantha Ln, Marana, AZ 85653New ConstructionMLS ID #22620508, Michele J Durco Ahern, DRH Properties Inc.. MLS of Southern Arizona
- $444,9004 bd3 ba2k sqft12578 W Nicholas Dr, Marana, AZ 85653New ConstructionMLS of Southern Arizona
- $402,9904 bd2 ba1.6k sqft11746 W Claudina St, Marana, AZ 85653New ConstructionMLS of Southern Arizona
- $434,9004 bd3 ba2.2k sqft11766 W Fordson Dr, Marana, AZ 85653For SaleMLS ID #22617843, Katrina Keller, Coldwell Banker Realty. MLS of Southern Arizona
- $434,9003 bd2 ba1.6k sqft13320 N Red Lantern Way, Marana, AZ 85653New ConstructionMLS ID #22619288, Tracy A Norton, LGI Realty Southwest. MLS of Southern Arizona
- $439,9904 bd3 ba2.1k sqft13117 N Farming Way, Marana, AZ 85653New ConstructionMLS of Southern Arizona
- $444,9004 bd3 ba2k sqft12568 W Nicholas Dr, Marana, AZ 85653New ConstructionMLS of Southern Arizona
- $357,9003 bd2 ba1.2k sqft13316 N Cypress Gardens Dr, Marana, AZ 85653New ConstructionMLS ID #22621028, Tracy A Norton, LGI Realty Southwest. MLS of Southern Arizona
- $398,0005 bd3 ba1.9k sqft12487 W Lilliston Way, Marana, AZ 85653For SaleMLS ID #22620578, Gary P Brasher, Russ Lyon Sotheby's International. MLS of Southern Arizona
- $440,9906 bd3 ba2.4k sqft11453 W Red Admiral St, Marana, AZ 85653New ConstructionMLS of Southern Arizona
