Hamish Anderson Custom Homes, known for Architectural Digest-worthy estates, presents their only listed offering of 2026. Positioned on an oversized, level cul-de-sac homesite, this light-filled Northwest Contemporary blends warm design, exceptional livability, and refined craftsmanship. A dramatic two-story fireplace wrapped in large-format stone with organic gold veining, slat-wall detailing, and a substantial oak mantel anchors the soaring great room. The chef's kitchen features a Thermador appliance suite, 48" gas range with double ovens, French door refrigerator, oversized soapstone island, and generous dining spaces for everyday living and entertaining.The primary suite is highlighted by a striking millwork accent wall and designer chandelier. The spa-inspired ensuite offers heated floors, freestanding soaking tub, frameless shower, and an expansive walk-in closet with direct laundry access. Four additional bedrooms all feature walk-in closets, including two ensuite bedrooms; one is a private main-floor suite with heated floors and double vanity, ideal for guests, multigenerational living, or a second office. Upstairs, a bonus room with beverage chiller and snack bar provide a flexible space for recreation or media. Covered outdoor living features patio heaters, ceiling fan, prewired speakers, and gas connections for a BBQ and a fire table. Control4 home automation system provides integrated audio and programmable sleek lighting controls throughout.
Sold
Listed by: Windermere Real Estate Central • Dana V. Adams
Bought with: eXp Realty
$3,038,000
13310 NE 112th Place, Redmond, WA 98052
5beds
4,104sqft
Single Family Residence
Built in 2026
10,001 Square Feet Lot
$2,983,600 Zestimate®
$740/sqft
$7,875 Estimated rent
Home value
$2,983,600
$2.74M - $3.22M
$7,875/mo
Zestimate® history
Owner options
List your home for rent
$7,875/mo
Rent Zestimate®
Find your next renter with Zillow Rental Manager. Plus, with online applications, you can quickly screen prospective tenants – for free.
$7,875/mo
Rent Zestimate®
Refinance and save
$20,047/mo
Est. payment
Refinancing to a lower rate could help reduce your monthly payments and save thousands over the life of the loan.
$20,047/mo
Est. payment
Explore your selling options
Work with a Zillow partner agent
Leverage their expertise and Zillow's premium Showcase listings to get your home seen by more buyers.
Get startedList with your own agent
Get your home in front of millions of buyers by listing it on Zillow.
Learn how to do itSell it yourself
Take full control of how buyers see your home on Zillow by listing For Sale by Owner (FSBO).
List your homeWhat's special
Slat-wall detailingSubstantial oak mantelOversized soapstone islandLight-filled northwest contemporaryThermador appliance suiteFrench door refrigeratorOversized level cul-de-sac homesite
Zillow last checked:
Listing updated:
Listed by:
Dana V. Adams,
Windermere Real Estate Central
Bought with:
Adam Cothes, 26794
eXp Realty
Source: NWMLS as distributed by MLS GRID,MLS#: 2535694
Facts & features
Interior
Bedrooms & bathrooms
- Bedrooms: 5
- Bathrooms: 5
- Full bathrooms: 2
- 3/4 bathrooms: 2
- 1/2 bathrooms: 1
- Main level bathrooms: 2
- Main level bedrooms: 1
Primary bedroom
- Level: Second
Bedroom
- Level: Second
Bedroom
- Level: Second
Bedroom
- Level: Second
Bedroom
- Level: Main
Bathroom full
- Level: Second
Bathroom full
- Level: Second
Bathroom three quarter
- Level: Second
Bathroom three quarter
- Level: Main
Other
- Level: Main
Bonus room
- Level: Second
Den office
- Level: Main
Dining room
- Level: Main
Entry hall
- Level: Main
Great room
- Level: Main
Kitchen with eating space
- Level: Main
Utility room
- Level: Second
Heating
- Fireplace, Forced Air, Heat Pump, Radiant, Recirculation Pump, Electric, Natural Gas, Solar (Unspecified)
Cooling
- Forced Air, Heat Pump
Appliances
- Included: Dishwasher, Disposal, Dryer, Microwave, Refrigerator, Stove(s)/Range(s), Washer, Dishwasher(s), Dryer(s), Garbage Disposal, Microwave(s), Refrigerator(s), Washer(s), Water Heater: Electric, Water Heater Location: Garage
Features
- Bath Off Primary, Ceiling Fan(s), Dining Room, High Tech Cabling, Pantry
- Flooring: Ceramic Tile, Engineered Hardwood, Carpet
- Doors: French Doors
- Windows: Dbl Pane/Storm Window
- Basement: None
- Number of fireplaces: 1
- Fireplace features: Gas, Main Level: 1, Fireplace
Interior area
- Total structure area: 4,104
- Total interior livable area: 4,104 sqft
Property
Parking
- Total spaces: 5
- Parking features: Attached Garage, Off Street
- Has attached garage: Yes
- Covered spaces: 3
- Uncovered spaces: 2
Features
- Levels: Two
- Stories: 2
- Entry location: Main
- Patio & porch: Bath Off Primary, Ceiling Fan(s), Dbl Pane/Storm Window, Dining Room, Fireplace, French Doors, High Tech Cabling, Hot Tub/Spa, Pantry, Sprinkler System, Walk-In Closet(s), Water Heater, Wine/Beverage Refrigerator
- Has spa: Yes
- Spa features: Indoor
Lot
- Size: 10,001 Square Feet
- Features: Cul-De-Sac, Curbs, Dead End Street, Paved, Sidewalk, Cable TV, Electric Car Charging, Fenced-Fully, Gas Available, High Speed Internet, Irrigation, Patio, Sprinkler System
- Topography: Level
Details
- Parcel number: 3426059097
- Zoning description: Jurisdiction: City
- Special conditions: Standard
- Other equipment: Leased Equipment: None
Construction
Type & style
- Home type: SingleFamily
- Architectural style: Contemporary,2 Story
- Property subtype: Single Family Residence
Materials
- Cement Planked, Wood Siding, Cement Plank
- Foundation: Poured Concrete
- Roof: Composition,Metal
Condition
- Very Good
- New construction: Yes
- Year built: 2026
Details
- Builder name: Hamish Anderson Custom Homes
Utilities & green energy
- Electric: Company: PSE
- Sewer: Sewer Connected, Company: City of Redmond
- Water: Public, Company: City of Redmond
- Utilities for property: Xfinity-Buyer Verify, Xfinity-Buyer Verify
Green energy
- Energy generation: Solar
Community & HOA
Community
- Subdivision: North Rose Hill
Location
- Region: Redmond
Financial & listing details
- Price per square foot: $740/sqft
- Tax assessed value: $1,015,000
- Annual tax amount: $4,369
- Date on market: 6/5/2026
- Listing terms: Conventional
- Inclusions: Dishwasher(s), Dryer(s), Garbage Disposal, Leased Equipment, Microwave(s), Refrigerator(s), Stove(s)/Range(s), Washer(s)
Price history
| Date | Event | Price |
|---|---|---|
| 7/2/2026 | Sold | $3,038,000$740/sqft |
Source:  NWMLS as distributed by MLS GRID #2535694 Report a problem NWMLS as distributed by MLS GRID #2535694 Report a problem | ||
| 6/6/2026 | Pending sale | $3,038,000$740/sqft |
Source: NWMLS as distributed by MLS GRID #2535694 Report a problem | ||
| 6/5/2026 | Listed for sale | $3,038,000+164.2%$740/sqft |
Source: NWMLS as distributed by MLS GRID #2535694 Report a problem | ||
| 10/1/2024 | Sold | $1,150,000$280/sqft |
Source: Public Record Report a problem | ||
Public tax history
| Year | Property taxes | Tax assessment |
|---|---|---|
| 2025 | $8,546 -2% | $1,015,000 -8.5% |
| 2024 | $8,720 +48.2% | $1,109,000 +56.2% |
| 2023 | $5,882 -9.4% | $710,000 -19.5% |
| 2022 | $6,492 +22.4% | $882,000 +43.2% |
| 2021 | $5,306 +8% | $616,000 +16.9% |
| 2020 | $4,912 +1.3% | $527,000 +0.2% |
| 2019 | $4,851 +1.5% | $526,000 -2.2% |
| 2018 | $4,780 +34.2% | $538,000 +51.1% |
| 2017 | $3,562 +30.1% | $356,000 +10.9% |
| 2016 | $2,739 | $321,000 +10.7% |
| 2015 | $2,739 | $290,000 +6.2% |
| 2014 | $2,739 | $273,000 +11.9% |
| 2013 | $2,739 | $244,000 +16.2% |
| 2012 | -- | $210,000 -19.5% |
| 2011 | -- | $261,000 -3% |
| 2010 | -- | $269,000 |
| 2009 | -- | $269,000 +12.1% |
| 2007 | -- | $240,000 +61.1% |
| 2006 | -- | $149,000 +1.4% |
| 2005 | -- | $147,000 +32.4% |
| 2001 | $1,268 +2.3% | $111,000 +12.1% |
| 2000 | $1,240 | $99,000 |
Find assessor info on the county website
Neighborhood: Rose Hill
Nearby homes
- $3,298,0005 bd5 ba3.9k sqft13320 NE 112th Pl, Redmond, WA 98052Sold

- $1,219,1003 bd3 ba1.4k sqft13484 NE 112th Pl, Redmond, WA 98052Off Market
- $1,223,3003 bd3 ba1.4k sqft13446 NE 112th Pl, Redmond, WA 98052Off Market

- $1,223,7003 bd3 ba1.4k sqft13496 NE 112th Pl, Redmond, WA 98052Off Market
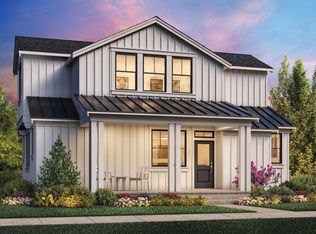
- $1,219,1003 bd3 ba1.4k sqft134090 NE 112th Pl, Redmond, WA 98052Off Market
- $1,035,0002 bd2 ba1.2k sqft11162 134th Ct, Redmond, WA 98052Off Market
- $1,434,4643 bd3 ba1.4k sqft13452 Hs 11 NE #112, Redmond, WA 98052Sold
- $1,860,0004 bd3 ba2.3k sqft13227 NE 114th St, Redmond, WA 98052Sold
Nearby schools
GreatSchools rating
- 9/10Mark Twain Elementary SchoolGrades: K-5Distance: 1 mi
- 8/10Kirkland Middle SchoolGrades: 6-8Distance: 1.9 mi
- 10/10Lake Washington High SchoolGrades: 9-12Distance: 2.2 mi
Schools provided by the listing agent
- Elementary: Twain Elem
- Middle: Kirkland Middle
- High: Lake Wash High
Source: NWMLS as distributed by MLS GRID. This data may not be complete. We recommend contacting the local school district to confirm school assignments for this home.
Get a cash offer in 3 minutes
Find out how much your home could sell for in as little as 3 minutes with a no-obligation cash offer.
Estimated market value
$2,983,600
Get a cash offer in 3 minutes
Find out how much your home could sell for in as little as 3 minutes with a no-obligation cash offer.
Estimated market value
$2,983,600
- Washington
- King County
- Redmond
- 98052
- Rose Hill
- 13310 NE 112th Place
