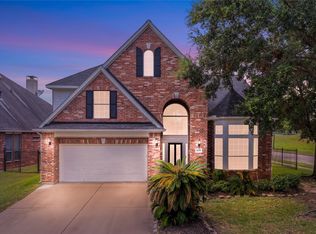
Beautifully maintained Newmark-built home on an oversized lot in the desirable gated community of Orchard Lake Estates. A dramatic two-story entry with soaring ceilings and an elegant Juliet staircase creates an impressive first impression.
The first floor features a private study, formal dining room, expansive family room, and oversized kitchen with abundant cabinetry and counter space flowing into the breakfast and living areas. Two bedrooms are conveniently located downstairs, including the spacious primary suite.
Upstairs offers three additional bedrooms, a game room, media room, balcony overlooking the backyard and sparkling pool, plus a secondary staircase from the kitchen.
Enjoy a covered patio, oversized backyard, pool and spa, mature landscaping, and views of adjacent green space. With abundant storage and flexible living spaces throughout, this home offers an exceptional combination of space, comfort, and functionality.
For sale
$734,900
13310 Pecan Walk Ln, Sugar Land, TX 77498
5beds
4,759sqft
Single Family Residence
Built in 2005
0.31 Acres Lot
$727,200 Zestimate®
$154/sqft
$108/mo HOA
What's special
Pool and spaOversized backyardFormal dining roomFlexible living spaces throughoutCovered patioPrivate studyGame room
- 6 days
- 252
- 15
Likely to sell faster than
Zillow last checked:
Listing updated:
Listed by:
Anh Tran TREC #0699151 713-518-6132,
ABSOLUTE Realty Group Inc.
Source: HAR,MLS#: 83838656
Facts & features
Interior
Bedrooms & bathrooms
- Bedrooms: 5
- Bathrooms: 5
- Full bathrooms: 4
- 1/2 bathrooms: 1
Primary bedroom
- Level: First
- Area: 330
- Dimensions: 30x11
Bedroom
- Level: Second
- Area: 132
- Dimensions: 12x11
Bedroom
- Level: First
- Area: 170
- Dimensions: 17x10
Bedroom
- Level: Second
- Area: 132
- Dimensions: 12x11
Bedroom
- Level: Second
- Area: 132
- Dimensions: 12x11
Heating
- Natural Gas
Cooling
- Electric
Appliances
- Included: Disposal, Convection Oven, Microwave, Gas Cooktop, Dishwasher
Features
- 2 Staircases, Central Vacuum, 2 Bedrooms Down, Primary Bed - 1st Floor
- Flooring: Carpet, Laminate, Tile
- Number of fireplaces: 1
- Fireplace features: Gas Log
Interior area
- Total structure area: 4,759
- Total interior livable area: 4,759 sqft
Property
Parking
- Total spaces: 2
- Parking features: Electric Gate, Attached, Double-Wide Driveway
- Attached garage spaces: 2
Features
- Stories: 2
- Has private pool: Yes
- Pool features: Gunite, In Ground
Lot
- Size: 0.31 Acres
- Features: Subdivided, 1/4 Up to 1/2 Acre
Details
- Parcel number: 5670020010090907
Construction
Type & style
- Home type: SingleFamily
- Architectural style: Traditional
- Property subtype: Single Family Residence
Materials
- Brick, Cement Siding
- Foundation: Slab
- Roof: Composition
Condition
- New construction: No
- Year built: 2005
Utilities & green energy
- Sewer: Public Sewer
- Water: Water District
Community & HOA
Community
- Subdivision: Orchard Lake Estates Sec 2
HOA
- Has HOA: Yes
- HOA fee: $1,300 annually
Location
- Region: Sugar Land
Financial & listing details
- Price per square foot: $154/sqft
- Tax assessed value: $699,503
- Annual tax amount: $15,942
- Date on market: 8/27/2026
- Listing terms: Cash,Conventional,FHA,Investor,VA Loan
Estimated market value
$727,200
$691,000 - $764,000
$4,721/mo
Price history
| Date | Event | Price |
|---|---|---|
| 8/27/2026 | Listed for sale | $734,900+47.3%$154/sqft |
Source:  HAR #83838656 Report a problem HAR #83838656 Report a problem | ||
| 10/28/2014 | Listing removed | $499,000$105/sqft |
Source: Beth Wolff, REALTORS #47385682 Report a problem | ||
| 10/25/2014 | Price change | $499,000-4.9%$105/sqft |
Source: Beth Wolff, REALTORS #47385682 Report a problem | ||
| 10/9/2014 | Listed for sale | $524,900$110/sqft |
Source: Beth Wolff, REALTORS #47385682 Report a problem | ||
Public tax history
| Year | Property taxes | Tax assessment |
|---|---|---|
| 2025 | $11,044 +51.2% | $699,503 +19.3% |
| 2024 | $7,305 +11.2% | $586,197 +10% |
| 2023 | $6,567 -8.6% | $532,906 +10% |
| 2022 | $7,188 +2.4% | $484,460 +10% |
| 2021 | $7,019 -4.3% | $440,420 -2.4% |
| 2020 | $7,332 +1.7% | $451,470 +3.6% |
| 2019 | $7,212 -3% | $435,720 -1.1% |
| 2018 | $7,435 -32.7% | $440,610 -0.6% |
| 2017 | $11,040 | $443,200 +2.5% |
| 2016 | $11,040 +33.9% | $432,470 -0.5% |
| 2015 | $8,243 +24.6% | $434,430 +15.2% |
| 2014 | $6,614 | $377,180 +5% |
| 2013 | -- | $359,350 +6.3% |
| 2012 | -- | $338,050 -2.8% |
| 2011 | -- | $347,720 +3% |
| 2010 | -- | $337,560 +4.6% |
| 2009 | -- | $322,790 |
| 2008 | -- | $322,790 +4.1% |
| 2007 | -- | $310,150 +2.9% |
| 2006 | -- | $301,350 +1145.2% |
| 2005 | -- | $24,200 |
Find assessor info on the county website
Monthly payment
Est. payment
Payment breakdown
Explore the cost of this home by adjusting the details. Changes won't be saved.Climate risks
Neighborhood: Orchard Lake
Nearby schools
Schools provided by the listing agent
- Elementary: Oyster Creek Elementary School
- Middle: Garcia Middle School (Fort Bend)
- High: Austin High School (Fort Bend)
Source: HAR. This data may not be complete. We recommend contacting the local school district to confirm school assignments for this home.
- $535,6004 bd3 ba4.4k sqft13306 Pecan Walk Ln, Sugar Land, TX 77498Off Market
- $395,6003 bd2 ba2.6k sqft13314 Pecan Walk Ln, Sugar Land, TX 77498Off Market
- $492,0004 bd4 ba3.4k sqft13319 Sun Canyon Ct, Sugar Land, TX 77498Off Market
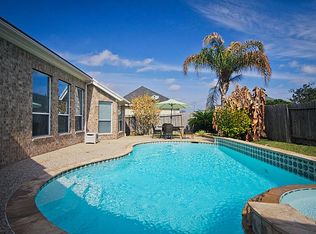
- $595,4004 bd3 ba3.4k sqft3706 Pecan Bay Ct, Sugar Land, TX 77498Off Market
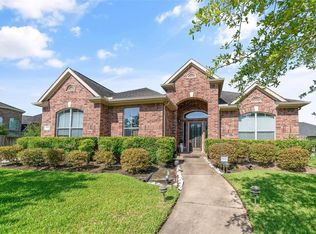
Similar homes
- $679,0004 bd5 ba3.9k sqft13711 Glendon Dr, Richmond, TX 77407For Sale
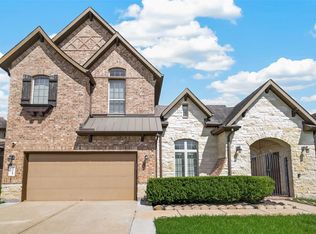 MLS ID #47000880, Shirin Dhamani, Walzel Properties - Corporate Office. HAR
 - $449,9904 bd3 ba2.6k sqft14326 Manorbier Ln, Sugar Land, TX 77498For Sale
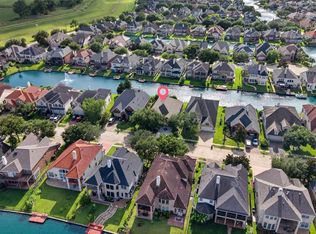 MLS ID #35731967, Vanessa Burban, Hill Top Realty, LLC. HAR
 - $524,9004 bd4 ba3.1k sqft14339 Tasmania Ct, Sugar Land, TX 77498For Sale
 MLS ID #46411890, Muhammad Sharif, GAR Realty Management, LLC. HAR
 - $675,0004 bd4 ba3.1k sqft635 Doscher Ln, Sugar Land, TX 77479For Sale
 MLS ID #84397289, Arpana Maniar, Keller Williams Realty Southwest. HAR
